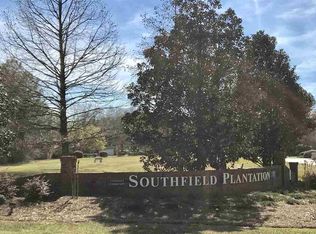
Gorgeous lot for sale in the prestigious Southfield Plantation- stunning community in which to build your dream home! A few lots to choose from...zoned for Veterans High School!
Sold for $75,000
$75,000
107 Colton Dr, Bonaire, GA 31005
--beds
0baths
0.88Acres
VacantLand
Built in ----
0.88 Acres Lot
$-- Zestimate®
$--/sqft
$-- Estimated rent
Home value
Not available
Estimated sales range
Not available
Not available
Zestimate® history
Owner options
List your home for rent
Find your next renter with Zillow Rental Manager. Plus, with online applications, you can quickly screen prospective tenants – for free.
Refinance and save
$375/mo
Est. payment
Refinancing to a lower rate could help reduce your monthly payments and save thousands over the life of the loan.
$375/mo
Est. payment
Explore your selling options
Work with a Zillow partner agent
Leverage their expertise and Zillow's premium Showcase listings to get your home seen by more buyers.
Get startedList with your own agent
Get your home in front of millions of buyers by listing it on Zillow.
Learn how to do itSell it yourself
Take full control of how buyers see your home on Zillow by listing For Sale by Owner (FSBO).
List your homeWhat's special
Price history
| Date | Event | Price |
|---|---|---|
| 9/24/2026 | Listing removed | $525,000 |
Source: CGMLS #264189 Report a problem | ||
| 7/30/2026 | Pending sale | $525,000 |
Source: CGMLS #264189 Report a problem | ||
| 7/11/2026 | Listed for sale | $525,000+600% |
Source: CGMLS #264189 Report a problem | ||
| 5/20/2026 | Sold | $75,000 |
Source: Public Record Report a problem | ||
| 1/6/2026 | Contingent | $75,000 |
Source: CGMLS #205676 Report a problem | ||
| 12/14/2025 | Listing removed | $75,000 |
Source: CGMLS #205676 Report a problem | ||
| 8/11/2025 | Contingent | $75,000 |
Source: CGMLS #205676 Report a problem | ||
| 10/5/2020 | Listed for sale | $75,000 |
Source: CGMLS #205676 Report a problem | ||
Public tax history
| Year | Property taxes | Tax assessment |
|---|---|---|
| 2025 | $524 +22.5% | $24,000 +20% |
| 2024 | $428 -10.6% | $20,000 |
| 2023 | $479 -1.4% | $20,000 |
| 2022 | $486 | $20,000 |
| 2021 | $486 | $20,000 |
Find assessor info on the county website
Neighborhood: 31005
Nearby homes
- $544,2000.96 acres105 Colton Dr, Bonaire, GA 31005Off Market
- $772,3003 bd4 ba3.5k sqft109 Colton Dr, Bonaire, GA 31005Off Market
- $664,5004 bd4 ba3.4k sqft111 Colton Dr, Bonaire, GA 31005Off Market
- $570,4000.88 acres103 Colton Dr, Bonaire, GA 31005Off Market
- $795,2005 bd4 ba3.4k sqft402 Holling Ct, Bonaire, GA 31005Off Market
- $650,0004 bd4 ba3.3k sqft113 Colton Dr, Bonaire, GA 31005Sold
- $338,7003 bd2 ba1.7k sqft3014 Chatooga Way, Bonaire, GA 31005Off Market
- $305,7003 bd2 ba1.7k sqft3012 Chatooga Way, Bonaire, GA 31005Off Market
Nearby schools
GreatSchools rating
- NABonaire Primary SchoolGrades: PK-2Distance: 1.6 mi
- 9/10Bonaire Middle SchoolGrades: 6-8Distance: 2.6 mi
- 9/10Veterans High SchoolGrades: 9-12Distance: 3.2 mi
Schools provided by the listing agent
- Elementary: Bonaire
- Middle: Bonaire
- High: Veterans
Source: The MLS. This data may not be complete. We recommend contacting the local school district to confirm school assignments for this home.
- Georgia
- Houston County
- Bonaire
- 31005
- 107 Colton Dr
