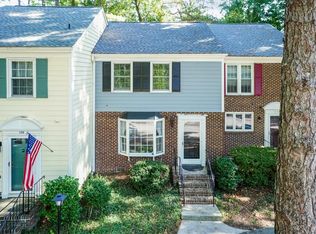
Beautifully updated townhome in the heart of Cary, just minutes from shopping, dining, and everyday conveniences including Trader Joe's and Crossroads Plaza. The light-filled main level features an open floor plan with luxury vinyl flooring, a spacious living room with cozy fireplace, and an updated kitchen with granite countertops, stainless steel appliances, and ample cabinetry. The lower level offers two well-appointed bedrooms, including a primary suite with private patio access--perfect for morning coffee or relaxing evenings. The full bath has been updated with a modern vanity and shower/tub combination, while a convenient main-level half bath also features updated finishes. Enjoy easy access to Fred G. Bond Metro Park, Downtown Cary Park, and major commuter routes. NEW HVAC (2025)
For sale
$295,000
107 Concannon Ct, Cary, NC 27511
2beds
1,026sqft
Townhouse
Built in 1982
1,742 Square Feet Lot
$290,500 Zestimate®
$288/sqft
$185/mo HOA
What's special
Beautifully updated townhomePrivate patio accessCozy fireplaceTwo well-appointed bedroomsOpen floor planGranite countertopsLuxury vinyl flooring
- 151 days
- 420
- 30
Zillow last checked:
Listing updated:
Listed by:
Mike Tefft 919-389-6807,
RE/MAX EXECUTIVE
Source: Doorify MLS,MLS#: 10158964
Facts & features
Interior
Bedrooms & bathrooms
- Bedrooms: 2
- Bathrooms: 2
- Full bathrooms: 1
- 1/2 bathrooms: 1
Primary bedroom
- Level: Lower
- Area: 177.12 Square Feet
- Dimensions: 14.4 x 12.3
Bedroom 2
- Level: Lower
- Area: 112.2 Square Feet
- Dimensions: 11.0 x 10.2
Primary bathroom
- Level: Lower
Bathroom 2
- Level: Main
Dining room
- Description: Open Dining Area
- Level: Main
- Area: 96.96 Square Feet
- Dimensions: 10.1 x 9.6
Other
- Level: Main
- Area: 52.43 Square Feet
- Dimensions: 10.7 x 4.9
Kitchen
- Level: Main
- Area: 71.81 Square Feet
- Dimensions: 10.1 x 7.11
Living room
- Level: Main
- Area: 169.32 Square Feet
- Dimensions: 14.11 x 12.0
Other
- Description: Porch
- Level: Main
- Area: 152.64 Square Feet
- Dimensions: 14.4 x 10.6
Other
- Description: Balcony
- Level: Main
- Area: 53.94 Square Feet
- Dimensions: 5.8 x 9.3
Other
- Description: Patio off Primary Bedroom
- Level: Lower
- Area: 100 Square Feet
- Dimensions: 10.0 x 10.0
Heating
- Electric
Cooling
- Central Air, Heat Pump
Appliances
- Included: Dishwasher, Electric Range, Stainless Steel Appliance(s)
Features
- Ceiling Fan(s), Granite Counters, Open Floorplan, Vaulted Ceiling(s), Living/Dining Room Combination, Bathtub/Shower Combination
- Flooring: Luxury Vinyl
- Number of fireplaces: 1
- Fireplace features: Living Room
Interior area
- Total structure area: 1,026
- Total interior livable area: 1,026 sqft
- Finished area above ground: 1,026
- Finished area below ground: 0
Property
Parking
- Total spaces: 2
- Parking features: Assigned
- Uncovered spaces: 2
Features
- Levels: Two
- Stories: 1
- Patio & porch: Deck
- Exterior features: Fenced Yard
- Fencing: Back Yard,Wood
Lot
- Size: 1,742 Square Feet
- Features: Landscaped, Hardwood Trees
Details
- Parcel number: 076318207896000 0126190
- Zoning: RMFP
- Special conditions: Standard
Construction
Type & style
- Home type: Townhouse
- Architectural style: Traditional,Transitional
- Property subtype: Townhouse
Materials
- Wood Siding
- Foundation: Slab
- Roof: Asphalt,Shingle
Condition
- New construction: No
- Year built: 1982
Utilities & green energy
- Sewer: Public Sewer
- Water: Public
- Utilities for property: Electricity Connected, Sewer Connected, Water Connected
Community & HOA
Community
- Subdivision: Concannon Townhomes
HOA
- Has HOA: Yes
- Amenities included: Maintenance Grounds, Management, Maintenance Structure
- Services included: Maintenance Grounds, Maintenance Structure
- HOA fee: $185 monthly
- HOA name: Wake HOA Management
- HOA phone: 919-790-5350
- Additional fee info: Second HOA Fee $360 Annually
Location
- Region: Cary
Financial & listing details
- Price per square foot: $288/sqft
- Tax assessed value: $244,114
- Annual tax amount: $2,112
- Date on market: 4/10/2026
- Listing agreement: Exclusive Right To Sell
- Listing terms: Cash,Conventional,FHA,VA Loan
- Ownership type: Townhouse
- Road surface type: Asphalt
Estimated market value
$290,500
$276,000 - $305,000
$1,518/mo
Price history
| Date | Event | Price |
|---|---|---|
| 5/29/2026 | Price change | $295,000-1.7%$288/sqft |
Source:  Doorify MLS #10158964 Report a problem Doorify MLS #10158964 Report a problem | ||
| 4/10/2026 | Listed for sale | $300,000+0%$292/sqft |
Source: Doorify MLS #10158964 Report a problem | ||
| 10/21/2025 | Listing removed | $299,900$292/sqft |
Source: Doorify MLS #10118450 Report a problem | ||
| 9/16/2025 | Price change | $299,900-3.2%$292/sqft |
Source: Doorify MLS #10118450 Report a problem | ||
| 8/28/2025 | Listed for sale | $309,900+6.9%$302/sqft |
Source: Doorify MLS #10118450 Report a problem | ||
| 5/13/2022 | Sold | $290,000+5.5%$283/sqft |
Source: Public Record Report a problem | ||
| 4/24/2022 | Pending sale | $275,000$268/sqft |
Source:  RE/MAX International #2442841 Report a problem RE/MAX International #2442841 Report a problem | ||
| 4/24/2022 | Contingent | $275,000$268/sqft |
Source: Doorify MLS #2442841 Report a problem | ||
| 4/15/2022 | Listed for sale | $275,000+179.2%$268/sqft |
Source: Doorify MLS #2442841 Report a problem | ||
| 12/20/2006 | Sold | $98,500+9.4%$96/sqft |
Source: Public Record Report a problem | ||
| 9/20/1999 | Sold | $90,000$88/sqft |
Source: Public Record Report a problem | ||
Public tax history
| Year | Property taxes | Tax assessment |
|---|---|---|
| 2025 | $2,112 +2.2% | $244,114 |
| 2024 | $2,067 +24.7% | $244,114 +49.4% |
| 2023 | $1,657 +6.3% | $163,386 |
| 2022 | $1,559 +2% | $163,386 +2.4% |
| 2021 | $1,528 -0.5% | $159,552 |
| 2020 | $1,536 +24.6% | $159,552 +40.9% |
| 2019 | $1,233 | $113,247 |
| 2018 | -- | $113,247 |
| 2017 | -- | $113,247 |
| 2016 | -- | $113,247 +6.1% |
| 2015 | $1,070 +6% | $106,693 |
| 2014 | $1,010 | $106,693 |
| 2013 | -- | $106,693 |
| 2012 | -- | $106,693 |
| 2011 | -- | $106,693 |
| 2010 | -- | $106,693 |
| 2009 | -- | $106,693 |
| 2008 | -- | -- |
| 2007 | -- | -- |
| 2006 | -- | -- |
| 2005 | -- | -- |
| 2004 | -- | -- |
| 2003 | -- | -- |
| 2002 | -- | -- |
| 2001 | -- | -- |
Find assessor info on the county website
Monthly payment
Est. payment
Payment breakdown
Explore the cost of this home by adjusting the details. Changes won't be saved.Climate risks
Neighborhood: Kildaire Farms
Nearby schools
Schools provided by the listing agent
- Elementary: Wake - Briarcliff Elementary
- Middle: Wake - East Cary Middle
- High: Wake - Cary High
Source: Doorify MLS. This data may not be complete. We recommend contacting the local school district to confirm school assignments for this home.
Similar homes
- $265,0002 bd3 ba1.1k sqft104 Applecross Dr, Cary, NC 27511For Sale

 MLS ID #10191272, Adrienne Zetterquist. Doorify MLS
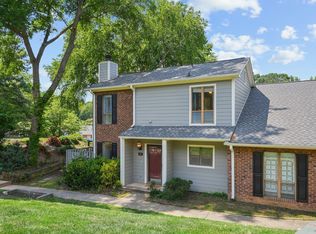
 - $275,0002 bd3 ba1.3k sqft118 Clancy Cir, Cary, NC 27511For Sale
 MLS ID #10172015, Tina Caul. Doorify MLS
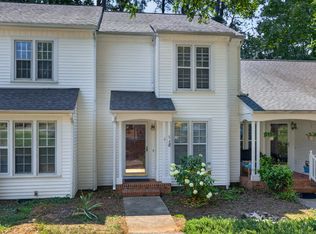
 - $319,0002 bd3 ba1.2k sqft118 Greenmont Ln, Cary, NC 27511For Sale
 MLS ID #10185973, Sharon Thomas. Doorify MLS
 - $275,0002 bd2 ba1.1k sqft1107 Collington Dr, Cary, NC 27511For Sale
 MLS ID #10158181, Kristine Cuddy. Doorify MLS
 - $339,9002 bd2 ba1.2k sqft109 Linville River Rd, Cary, NC 27511For SaleMLS ID #10152234, Kevin DeRuiter. Doorify MLS
- $259,0002 bd3 ba1.1k sqft104 Charter Ct, Cary, NC 27511For SaleMLS ID #10178872, Tina Caul. Doorify MLS
- $325,0003 bd3 ba1.4k sqft833 Kensington Dr, Cary, NC 27511For SaleMLS ID #10157345, Margaret Sophie. Doorify MLS
- $359,0003 bd2 ba1.3k sqft119 Carmichael Ct, Cary, NC 27511For SaleMLS ID #10174809, Alyson Roache Gardner. Doorify MLS
- $309,9002 bd3 ba1.3k sqft244 Beechtree Dr, Cary, NC 27513For SaleMLS ID #10188615, Su Ju Chen. Doorify MLS
- $339,0002 bd2 ba1k sqft102 Westview Cove Ln, Cary, NC 27513For SaleMLS ID #10174994, Cecelia Saylor. Doorify MLS
- $205,0002 bd1 ba754 sqft209 Carmichael Ct, Cary, NC 27511For SaleMLS ID #10158642, Tallie Griffith. Doorify MLS
- $249,9002 bd3 ba1.2k sqft4636 Townesbury Ln, Raleigh, NC 27612For SaleMLS ID #10183326, Bobby Hill. Doorify MLS
- $319,0002 bd3 ba1.3k sqft254 Beechtree Dr, Cary, NC 27513For SaleMLS ID #10177476, Tina Caul. Doorify MLS
- $255,0002 bd2 ba1k sqft107 Killam Ct APT 1C, Cary, NC 27513For SaleMLS ID #10185813, Peter Gitto. Doorify MLS
- $325,0002 bd3 ba1.4k sqft5508 Cottonrose Ln, Raleigh, NC 27606For SaleMLS ID #10156433, Annette Holt. Doorify MLS
- $350,0002 bd2 ba1.2k sqft106 Altair Cir, Apex, NC 27502For SaleMLS ID #10186211, Patty McLaughlin. Doorify MLS
- $299,0002 bd3 ba1.3k sqft1047 Mica Lamp Ct, Apex, NC 27502For SaleMLS ID #10187076, Linda Trevor. Doorify MLS
- $300,0002 bd2 ba1.1k sqft106 Old Stable Ct, Chapel Hill, NC 27514For SaleMLS ID #10189268, Tony Hall. Doorify MLS
- $265,0002 bd2 ba1.1k sqft5444 Sharpe Dr, Raleigh, NC 27612For SaleMLS ID #10186479, Cassie Hilton. Doorify MLS
- $309,0003 bd2 ba1.4k sqft206 Misty Groves Cir, Morrisville, NC 27560For SaleMLS ID #10184550, Pam Kitto. Doorify MLS
