Skip main navigation
Sold for $445,000
  • $445,000

    107 Conklin Road, Stafford, CT 06076

    4beds
    1,724sqft
    Single Family Residence
    Built in 1966
    1.79 Acres Lot
    $445,100 Zestimate®
    $258/sqft
    $3,178 Estimated rent

    Home value

    $445,100

    $414,000 - $476,000

    $3,178/mo

    Zestimate® history
    Loading
    Loading...

    Owner options

    List your home for rent

    $3,178/mo

    Rent Zestimate®

    Find your next renter with Zillow Rental Manager. Plus, with online applications, you can quickly screen prospective tenants – for free.

    Learn more

    $3,178/mo

    Rent Zestimate®

    Refinance and save

    $3,276/mo

    Est. payment

    Refinancing to a lower rate could help reduce your monthly payments and save thousands over the life of the loan.

    See today's rates

    $3,276/mo

    Est. payment

    Explore your selling options

    Work with a Zillow partner agent

    Leverage their expertise and Zillow's premium Showcase listings to get your home seen by more buyers.

    Get started

    List with your own agent

    Get your home in front of millions of buyers by listing it on Zillow.

    Learn how to do it

    Sell it yourself

    Take full control of how buyers see your home on Zillow by listing For Sale by Owner (FSBO).

    List your home

    What's special

    Expansive front porchThoughtful layoutLarge center islandBeautiful finishesOpen-concept designGorgeous kitchenPeaceful wooded surroundings
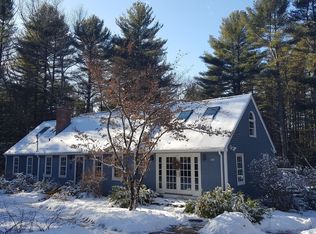
    Truly spectacular and beautifully designed, this exceptional Stafford home offers a wonderful blend of style, comfort, and versatility. So many special touches, you have to see this! From the moment you arrive, the expansive front porch welcomes you and sets the tone for the inviting spaces within. The gorgeous kitchen is the heart of the home, featuring a large center island, a stunning combination of quartz and wood countertops, and an open-concept design that flows seamlessly into the spacious living room-perfect for everyday living and entertaining. The main residence also offers three bedrooms and a full bath, with a large deck just off the kitchen overlooking the peaceful, wooded surroundings, creating a wonderful setting for outdoor dining and relaxation. Adding tremendous versatility is a separate in-law suite or private office/guest quarters, complete with its own living room, kitchen, bedroom, and full bath. The house has three mini-split systems provide efficient heating and air conditioning throughout the home. With its beautiful finishes, thoughtful layout, inviting outdoor spaces, and flexible additional living area, this is a truly special property that offers both character and functionality.

    Zillow last checked:

    Listing updated:

    Listed by:

    Jody Cox (860)930-0681,

    Naples Realty Group, LLC 413-650-1314

    Bought with:

    Cristian Paldino, RES.0831869

    eXp Realty

    Source: Smart MLS,MLS#: 24207645MLS Logo

    Facts & features

    Interior

    Bedrooms & bathrooms
    • Bedrooms: 4
    • Bathrooms: 2
    • Full bathrooms: 2
    Primary bedroom
    • Level: Main
    Bedroom
    • Level: Main
    Bedroom
    • Level: Main
    Bedroom
    • Level: Main
    Bathroom
    • Features: Stall Shower, Tub w/Shower
    • Level: Main
    Bathroom
    • Features: Stall Shower
    • Level: Main
    Kitchen
    • Features: Remodeled, Kitchen Island
    • Level: Main
    Kitchen
    • Level: Main
    Living room
    • Level: Main
    Heating
    • Baseboard, Gravity, Electric
    Cooling
    • Ductless
    Appliances
    • Included: Oven/Range, Microwave, Range Hood, Refrigerator, Dishwasher, Water Heater
    • Laundry: Main Level
    Features
    • Open Floorplan, In-Law Floorplan
    • Basement: Full
    • Attic: Access Via Hatch
    • Number of fireplaces: 1
    Interior area
    • Total structure area: 1,724
    • Total interior livable area: 1,724 sqft
    • Finished area above ground: 1,724

    Property

    Features
    • Patio & porch: Deck
    Lot
    • Size: 1.79 Acres
    • Features: Few Trees, Level
    Details
    • Parcel number: 1644613
    • Zoning: AAA

    Construction

    Type & style
    • Home type: SingleFamily
    • Architectural style: Ranch
    • Property subtype: Single Family Residence
    Materials
    • Shingle Siding, Wood Siding
    • Foundation: Concrete Perimeter
    • Roof: Asphalt,Gable
    Condition
    • New construction: No
    • Year built: 1966

    Utilities & green energy

    • Sewer: Septic Tank
    • Water: Well
    Green energy
    • Energy efficient items: Thermostat

    Community & HOA

    HOA
    • Has HOA: No
    Location
    • Region: Stafford Springs

    Financial & listing details

    • Price per square foot: $258/sqft
    • Tax assessed value: $152,740
    • Annual tax amount: $5,894
    • Date on market: 10/9/2026

    Price history

    DateEventPrice
    10/23/2026Sold$445,000+11.3%$258/sqft
    Source: Smart MLS #24207645 Report a problem
    10/11/2026Pending sale$399,900$232/sqft
    Source: Smart MLS #24207645 Report a problem
    10/9/2026Listed for sale$399,900+263.5%$232/sqft
    Source: Smart MLS #24207645 Report a problem
    3/3/2020Sold$110,000$64/sqft
    Source: Smart MLS #170263761 Report a problem
    1/15/2020Listed for sale$110,000-23.9%$64/sqft
    Source: Great Homes Real Estate Inc #170263761 Report a problem
    9/8/2005Sold$144,600$84/sqft
    Source: Public Record Report a problem

    Public tax history

    YearProperty taxesTax assessment
    2025$5,894 $152,740
    2024$5,894 +5%$152,740
    2023$5,615 +2.7%$152,740
    2022$5,465 +2.4%$152,740
    2021$5,335 +3.2%$152,740 +3.2%
    2020$5,171 $148,050
    2019$5,171 +2%$148,050
    2018$5,072 +1%$148,050
    2017$5,023 +1.2%$148,050
    2016$4,961 -1.7%$148,050 -2.1%
    2015$5,048 +1%$151,270
    2014$4,996 -0.1%$151,270
    2013$5,001 +2.4%$151,270
    2012$4,885 +12.5%$151,270 +0.8%
    2011$4,344 +3.6%$150,010
    2010$4,194 +2.7%$150,010
    2009$4,082 +25.3%$150,010 +18%
    2008$3,258 +12.3%$127,120 +8%
    2006$2,900 +10.9%$117,740 +63.8%
    2005$2,615 +8.8%$71,890
    2004$2,403 +6.2%$71,890
    2003$2,262 -19%$71,890 -36.2%
    1995$2,792 $112,600
    Find assessor info on the county website

    Neighborhood: 06076

    Nearby schools

    GreatSchools rating
    Schools provided by the listing agent
    • High: Stafford

    Source: Smart MLS. This data may not be complete. We recommend contacting the local school district to confirm school assignments for this home.

    Sell for more on Zillow
    Get a Zillow Showcase℠ listing at no additional cost and you could sell for .
    $445,100
    2% more
    +$8,902
    With Zillow Showcase(estimated)

    $454,002

    Sell for more on Zillow
    Get a Zillow Showcase℠ listing at no additional cost and you could sell for .
    $445,100
    2% more
    +$8,902
    With Zillow Showcase(estimated)

    $454,002