Welcome home to this beautifully maintained 3-bedroom, 2-bathroom home offering the perfect blend of comfort, convenience, and functionality. Inside, you'll find an inviting layout highlighted by gorgeous granite countertops in the kitchen, creating a stylish and practical space for everyday living and entertaining. Step outside to enjoy the fully fenced backyard, complete with a storage shed for your tools, equipment, or hobbies. Need extra parking? This property features a dedicated driveway ideal for your RV, boat, or additional vehicles. One of the biggest advantages—flood insurance is not required, offering added peace of mind and potential savings. Conveniently located just minutes from some of the area's best shopping, dining, and Nicholls State University, this home provides easy access to everything you need while still offering a quiet place to call home. Whether you're searching for your first home, looking to downsize, or simply wanting a property in a fantastic location with valuable amenities, this one is ready to welcome you home!
Accepting backups
$186,000
107 Constant Dr, Thibodaux, LA 70301
3beds
1,315sqft
Single Family Residence, Residential
Built in 1960
10,454 Square Feet Lot
$-- Zestimate®
$141/sqft
$-- HOA
What's special
Fully fenced backyardStorage shedInviting layout
- 42 days
- 696
- 94
Zillow last checked:
Listing updated:
Listed by:
Lester Martin Jr.,
KELLER WILLIAMS REALTY BAYOU P 985-262-4400
Source: ROAM MLS,MLS#: 2026013931
Facts & features
Interior
Bedrooms & bathrooms
- Bedrooms: 3
- Bathrooms: 2
- Full bathrooms: 2
Primary bedroom
- Features: En Suite Bath, Ceiling Fan(s), Walk-In Closet(s)
Bedroom 1
- Level: Main
- Area: 161.4
- Width: 10.58
Bedroom 2
- Level: Main
- Area: 115.96
- Width: 11.5
Bedroom 3
- Level: Main
- Area: 122.67
- Width: 10.67
Primary bathroom
- Features: Double Vanity, Shower Combo
Kitchen
- Features: Granite Counters, Kitchen Island, Pantry
Heating
- Central, Electric
Cooling
- Central Air, Ceiling Fan(s)
Appliances
- Included: Dryer, Washer, Dishwasher, Range/Oven, Refrigerator, Range Hood, Gas Water Heater
- Laundry: Washer Hookup, Inside, Washer/Dryer Hookups
Features
- Flooring: Laminate
- Doors: Storm Door(s)
- Windows: Storm Shutters, Screens
- Attic: Attic Access
Interior area
- Total structure area: 2,299
- Total interior livable area: 1,315 sqft
Property
Parking
- Total spaces: 1
- Parking features: 1 Car Park, Carport, RV/Boat Port Parking, Concrete, Driveway
- Has carport: Yes
Features
- Stories: 1
- Patio & porch: Covered, Patio
- Exterior features: Lighting, Rain Gutters
- Fencing: Full,Privacy,Wood,Wire
Lot
- Size: 10,454 Square Feet
- Dimensions: 131.7 x 81.75 x 131.7 x 81.74
- Features: Rectangular Lot, Shade Tree(s)
Details
- Additional structures: Storage
- Parcel number: 0020640500
- Special conditions: Standard
Construction
Type & style
- Home type: SingleFamily
- Architectural style: Cottage
- Property subtype: Single Family Residence, Residential
Materials
- Brick Siding, Brick, Frame
- Foundation: Block
- Roof: Shingle,Hip Roof
Condition
- Cosmetic Changes
- New construction: No
- Year built: 1960
Utilities & green energy
- Gas: South Coast
- Sewer: Septic Tank
- Water: Public
Community & HOA
Community
- Subdivision: Constant
Location
- Region: Thibodaux
Financial & listing details
- Price per square foot: $141/sqft
- Tax assessed value: $79,500
- Annual tax amount: $900
- Price range: $186K - $186K
- Date on market: 7/29/2026
- Listing terms: Cash,Conventional,FHA,FMHA/Rural Dev,Private Financing Available,VA Loan
Estimated market value
Not available
Estimated sales range
Not available
Not available
Price history
| Date | Event | Price |
|---|---|---|
| 8/30/2026 | Pending sale | $186,000$141/sqft |
Source:  ROAM MLS #2026013931 Report a problem ROAM MLS #2026013931 Report a problem | ||
| 8/8/2026 | Listed for sale | $186,000$141/sqft |
Source: ROAM MLS #2026013931 Report a problem | ||
| 8/2/2026 | Pending sale | $186,000$141/sqft |
Source: ROAM MLS #2026013931 Report a problem | ||
| 7/29/2026 | Listed for sale | $186,000$141/sqft |
Source: ROAM MLS #2026013931 Report a problem | ||
| 6/28/2017 | Sold | -- |
Source: Public Record Report a problem | ||
Public tax history
| Year | Property taxes | Tax assessment |
|---|---|---|
| 2025 | $900 +1.8% | $7,950 |
| 2024 | $884 +2555.1% | $7,950 +1.9% |
| 2023 | $33 +0.4% | $7,800 |
| 2022 | $33 | $7,800 |
| 2021 | -- | $7,800 |
| 2020 | $33 -96.2% | $7,800 +4.3% |
| 2019 | $845 | $7,480 |
| 2018 | $845 | $7,480 |
| 2017 | $845 +0.3% | $7,480 |
| 2016 | $842 +0.1% | $7,480 |
| 2015 | $842 -0.3% | $7,480 |
| 2014 | $845 0% | $7,480 |
| 2013 | $845 | $7,480 |
| 2010 | -- | $7,480 |
Find assessor info on the county website
Monthly payment
Est. payment
Payment breakdown
Explore the cost of this home by adjusting the details. Changes won't be saved.Climate risks
Neighborhood: 70301
Nearby schools
Schools provided by the listing agent
- District: Lafourche Parish
Source: ROAM MLS. This data may not be complete. We recommend contacting the local school district to confirm school assignments for this home.

Similar homes
- $189,0003 bd2 ba1.5k sqft106 People St, Thibodaux, LA 70301For Sale
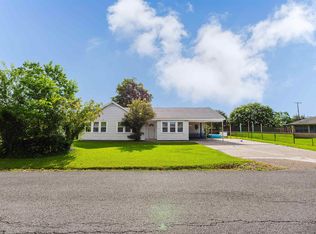
 MLS ID #2026012277, Amber Curole, KELLER WILLIAMS REALTY BAYOU P. ROAM MLS
 - $168,0003 bd2 ba1.5k sqft1409 Himalaya Ave, Thibodaux, LA 70301For Sale
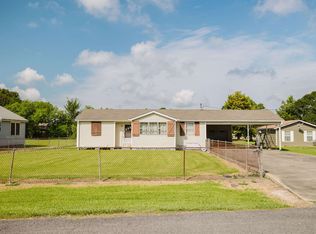 MLS ID #2026015867, Amber Curole, KELLER WILLIAMS REALTY BAYOU P. ROAM MLS
 - $175,0003 bd2 ba1.3k sqft212 Jolie Oaks Blvd, Thibodaux, LA 70301For Sale
 MLS ID #2026013527, Lyndsie Causey, Canal & Main Realty. ROAM MLS
 - $159,9993 bd1 ba1.3k sqft224 Half Oak Dr, Thibodaux, LA 70301For Sale
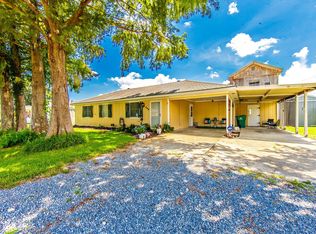 MLS ID #2026014725, Christopher Arnold, KELLER WILLIAMS REALTY BAYOU P. ROAM MLS
 - $208,0003 bd3 ba1.6k sqft209 Darolina St, Thibodaux, LA 70301For SaleMLS ID #2026014127, Shantal Louviere, KELLER WILLIAMS REALTY BAYOU P. ROAM MLS
- $195,0002 bd1 ba1.1k sqft3015 Choctaw Rd, Thibodaux, LA 70301For SaleMLS ID #2026013914, Courtney Lirette, 1 Percent Lists United. ROAM MLS
- $189,9003 bd2 ba1.2k sqft102 Petal Ave, Thibodaux, LA 70301For SaleMLS ID #2026010887, Danielle LeBlanc, KELLER WILLIAMS REALTY BAYOU P. ROAM MLS
- $165,0003 bd2 ba1.4k sqft2531 W Camellia Dr, Thibodaux, LA 70301For SaleMLS ID #2026011516, Sarah Veillon, Canal & Main Realty. ROAM MLS
- $199,9003 bd2 ba1.1k sqft144 Benjamin Dr, Thibodaux, LA 70301For SaleMLS ID #2026009695, Danielle LeBlanc, KELLER WILLIAMS REALTY BAYOU P. ROAM MLS
- $236,0003 bd2 ba1.7k sqft310 Thoroughbred Park Dr, Thibodaux, LA 70301For SaleMLS ID #2026012601, Melanie Rogers Bruce, KELLER WILLIAMS REALTY BAYOU P. ROAM MLS
- $125,0003 bd2 ba1.2k sqft1816 Himalaya Ave, Thibodaux, LA 70301For SaleMLS ID #2026008217, Anna Theiss, eXp Realty, LLC. ROAM MLS
- $145,0003 bd1 ba1k sqft512 Maple St, Thibodaux, LA 70301For SaleMLS ID #2026009652, Michele Palmer, 1 Percent Lists United. ROAM MLS
- $125,0003 bd2 ba1.3k sqft1114 Tiger Dr, Thibodaux, LA 70301For SaleMLS ID #2026008124, Shantelle Abshire, Canal & Main Realty. ROAM MLS
- $180,0002 bd2 ba1.1k sqft109 Plantation Ridge Dr, Thibodaux, LA 70301For SaleMLS ID #2026012616, Vickie Cancienne, DONNES REAL ESTATE, INC. ROAM MLS
- $185,0003 bd2 ba1.2k sqft119 Sea Blue Ln, Gray, LA 70359For SaleMLS ID #2026015535, Molly Usie, KELLER WILLIAMS REALTY BAYOU P. ROAM MLS
- $179,9002 bd2 ba1.3k sqft2536 Highway 1, Raceland, LA 70394For Sale
 MLS ID #2554977, Jennifer Rachal, Keller Williams Realty Services. GSREIN
 - $152,0003 bd2 ba1.2k sqft108 Eauclair Dr, Thibodaux, LA 70301For SaleMLS ID #2026010199, Anna Theiss, eXp Realty, LLC. ROAM MLS
- $185,0003 bd2 ba1.6k sqft553 Lake Long Dr, Houma, LA 70364For SaleMLS ID #2026013852, Molly Usie, KELLER WILLIAMS REALTY BAYOU P. ROAM MLS
- $145,0002 bd1 ba740 sqft1100 E 12th St, Thibodaux, LA 70301For SaleMLS ID #2026011998, Melinda Duncan, KELLER WILLIAMS REALTY BAYOU P. ROAM MLS
- $135,0003 bd1 ba986 sqft2188 Highway 307, Thibodaux, LA 70301For Sale
 MLS ID #2600007114, Cody Ficklen, JMG Real Estate. RAA
