Skip main navigation
Off market
  • $582,700

    107 Cordell Ct, Macon, GA 31220

    5beds
    4,408sqft
    SingleFamily
    Built in 1995
    0.78 Acres Lot
    $582,700 Zestimate®
    $132/sqft
    $2,943 Estimated rent

    Home value

    $582,700

    $536,000 - $629,000

    $2,943/mo

    Zestimate® history
    Loading
    Loading...

    Owner options

    List your home for rent

    $2,943/mo

    Rent Zestimate®

    Find your next renter with Zillow Rental Manager. Plus, with online applications, you can quickly screen prospective tenants – for free.

    Learn more

    $2,943/mo

    Rent Zestimate®

    Refinance and save

    $3,589/mo

    Est. payment

    Refinancing to a lower rate could help reduce your monthly payments and save thousands over the life of the loan.

    See today's rates

    $3,589/mo

    Est. payment

    Explore your selling options

    Work with a Zillow partner agent

    Leverage their expertise and Zillow's premium Showcase listings to get your home seen by more buyers.

    Get started

    List with your own agent

    Get your home in front of millions of buyers by listing it on Zillow.

    Learn how to do it

    Sell it yourself

    Take full control of how buyers see your home on Zillow by listing For Sale by Owner (FSBO).

    List your home

    What's special

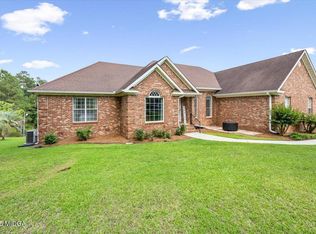
    Welcome to Lakefront living!! Located in St. Anthonys neighborhood, this home sits on a beautiful lake lot with boat house, dock, two driveways, playground and SO much more! The marina and fish n pig restaurant are right across the street - offering an amazing lifestyle and family lake fun. Features upstairs living with a large living room, updated kitchen and dining area, open floor plan with perfect flow throughout. Beautiful back deck overlooking the lake is perfect to sit & enjoy a cup of coffee while working from home. Nice sized master bedroom with the prettiest master bathroom on the lake! 2 more spacious bedrooms upstairs with loads of natural sunlight in almost every room. Downstairs you will find a HUGE playroom/media room, 2nd kitchen, spacious bedrooms and full bath with family room with glass doors opening up to back yard with views of the lake. This floor plan is wonderful for family gatherings and perfect for entertaining! This is the one of a kind lake home that everyone will want to hang out year round! Better hurry before it’s gone!

    This property is off market, which means it's not currently listed for sale or rent on Zillow. This may be different from what's available on other websites or public sources.
    Facts & features

    Interior

    Bedrooms & bathrooms
    • Bedrooms: 5
    • Bathrooms: 3
    • Full bathrooms: 3
    Heating
    • Forced air, Other, Electric
    Cooling
    • Central
    Appliances
    • Included: Dishwasher, Microwave, Range / Oven, Refrigerator
    Features
    • Carpeted Floors, Workshop Area, Attic Storage, Walk-In Closet(s), Whirlpool Tub, Garden Tub, Double Vanity, His and Hers Closets, High Ceilings 9' ft Upper, High Speed Internet, Living Space Available
    • Flooring: Tile, Carpet, Hardwood
    • Basement: Finished
    • Has fireplace: Yes
    • Fireplace features: Gas Starter, Gas Log
    Interior area
    • Total interior livable area: 4,408 sqft

    Property

    Parking
    • Parking features: Garage - Attached
    Features
    • Exterior features: Other, Brick
    • Has view: Yes
    • View description: Water
    • Has water view: Yes
    • Water view: Water
    Lot
    • Size: 0.78 Acres
    Details
    • Parcel number: I0080207

    Construction

    Type & style
    • Home type: SingleFamily
    • Architectural style: Traditional
    Materials
    • Frame
    • Foundation: Concrete
    • Roof: Composition
    Condition
    • Resale, Updated/Remodeled
    • Year built: 1995

    Utilities & green energy

    • Sewer: County
    • Utilities for property: Cable Available, Electricity Available

    Community & neighborhood

    Location
    • Region: Macon

    Other

    Other facts
    • Interior Features: Carpeted Floors, Workshop Area, Attic Storage, Walk-In Closet(s), Whirlpool Tub, Garden Tub, Double Vanity, His and Hers Closets, High Ceilings 9' ft Upper, High Speed Internet, Living Space Available
    • Heating: Central, Electric
    • Cooling: Central Air, Electric
    • Construction: Brick
    • Water: County
    • Sewer: County
    • Basement Features: Finished, Walk-Out, Full, Daylight, Exterior Entry, Interior Entry, Bath/Stubbed, Finished Bath
    • Basement: Yes
    • Exterior Features: Deck, Circle Drive, Dock, Gutters - Full, Playground, Storage
    • Patio & Porch Features: Porch, Back, Front Porch, Rear Porch, Deck
    • Waterfront Type: Lake, Lake Front
    • Waterfront: Yes
    • Property Type: A
    • Foundation: Block
    • Brick Detail: Brick 4 Sides
    • Kitchen Features: Breakfast Room, Pantry Walk-In, Cabinets White, Keeping Room, Second Kitchen
    • Utilities: Cable Available, Electricity Available
    • Flooring: Carpet, Ceramic Tile, Hardwood
    • Architectural Style: Traditional
    • Community Features: Lake, Playground, Fishing, Boating, Powered Boats Allowed, RV/Boat Storage, Dry Dock, Restaurant
    • Appliances: Microwave, Refrigerator, Gas Cooktop, Range Hood, Double Oven
    • Property Condition: Resale, Updated/Remodeled
    • Roof Type: Composition
    • Fireplace Features: Gas Starter, Gas Log
    • Miscellaneous: Home Warranty: Yes
    • Waterfront Features: Lake Name: Other

    Price history

    DateEventPrice
    10/15/2020Sold$432,000-1.6%$98/sqft
    Source: MGMLS #156949 Report a problem
    9/13/2020Pending sale$439,000$100/sqft
    Source: The Brokery, Llc #156949 Report a problem
    9/13/2020Listed for sale$439,000$100/sqft
    Source: The Brokery, Llc #156949 Report a problem
    9/9/2020Pending sale$439,000$100/sqft
    Source: The Brokery, Llc #156949 Report a problem
    9/3/2020Listed for sale$439,000+99.5%$100/sqft
    Source: The Brokery, Llc #156949 Report a problem
    12/11/2018Sold$220,000$50/sqft
    Source: Public Record Report a problem

    Public tax history

    YearProperty taxesTax assessment
    2025$3,537 -1.3%$152,875
    2024$3,585 +10.4%$152,875
    2023$3,248 -26.3%$152,875 +13.8%
    2022$4,409 -8.9%$134,356
    2021$4,840 -5.7%$134,356 +1.7%
    2020$5,131 +49%$132,163 +33.9%
    2019$3,445 -23%$98,708 -21.9%
    2018$4,471 -39%$126,336
    2017$7,334 +9.4%$126,336
    2016$6,707 +8.3%$126,336
    2015$6,193 +6.1%$126,336
    2014$5,835 $126,336
    2013-- --
    2012-- --
    2011-- --
    2010-- --
    2009$3,977 +41.4%$371,400 +52.2%
    2008$2,812 -2.9%$244,100
    2007$2,895 +5.3%$244,100 +150%
    2006$2,750 +1.5%$97,640
    2005$2,711 $97,640
    2004-- $97,640
    2003-- $97,640
    2002-- $97,640

    Find assessor info on the county website

    Neighborhood: 31220

    Nearby schools

    GreatSchools rating
    Schools provided by the listing agent
    • Elementary: Heritage - Bibb
    • Middle: Weaver Middle
    • High: Westside - Bibb

    Source: The MLS. This data may not be complete. We recommend contacting the local school district to confirm school assignments for this home.

    Get a cash offer in 3 minutes
    Find out how much your home could sell for in as little as 3 minutes with a no-obligation cash offer.
    Estimated market value
    $582,700
    Get a cash offer in 3 minutes
    Find out how much your home could sell for in as little as 3 minutes with a no-obligation cash offer.
    Estimated market value
    $582,700