Skip main navigation
Closed
  • $334,900

    107 Cornwell Way, Calhoun, GA 30701

    4beds
    2,269sqft
    Single Family Residence
    Built in 2021
    0.27 Acres Lot
    $337,000 Zestimate®
    $148/sqft
    $2,160 Estimated rent

    Home value

    $337,000

    $310,000 - $367,000

    $2,160/mo

    Zestimate® history
    Loading
    Loading...

    Owner options

    List your home for rent

    $2,160/mo

    Rent Zestimate®

    Find your next renter with Zillow Rental Manager. Plus, with online applications, you can quickly screen prospective tenants – for free.

    Learn more

    $2,160/mo

    Rent Zestimate®

    Refinance and save

    $2,380/mo

    Est. payment

    Refinancing to a lower rate could help reduce your monthly payments and save thousands over the life of the loan.

    See today's rates

    $2,380/mo

    Est. payment

    Explore your selling options

    Work with a Zillow partner agent

    Leverage their expertise and Zillow's premium Showcase listings to get your home seen by more buyers.

    Get started

    List with your own agent

    Get your home in front of millions of buyers by listing it on Zillow.

    Learn how to do it

    Sell it yourself

    Take full control of how buyers see your home on Zillow by listing For Sale by Owner (FSBO).

    List your home

    What's special

    Cozy fireplaceLarge islandBright main living spaceOpen inviting flowNatural lightWalk-in closetSeparate tub and shower
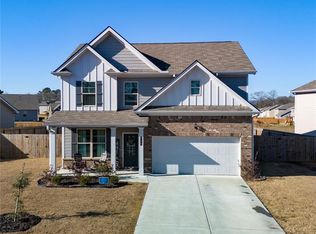
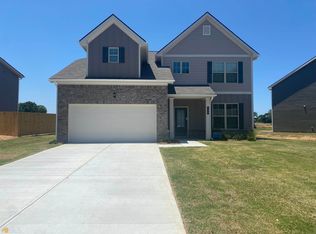
    Welcome to 107 Cornwell Way, where thoughtful upgrades and natural light come together effortlessly. This 4 bedroom, 2.5 bath home offers an open, inviting flow with a bright main living space that connects seamlessly to the kitchen, along with a separate dining area perfect for gatherings or everyday use. Featuring upgraded quartz countertops, a large island, and clean white cabinetry, the kitchen feels both elevated and functional for entertaining and daily living. The living area is centered around a cozy fireplace, while durable LVP flooring adds both style and practicality throughout the main level. Upstairs, the primary suite offers a spacious retreat with tray ceilings, a double vanity, separate tub and shower, and a walk-in closet. Additional bedrooms are generously sized with plenty of storage. Step outside to an extended patio with a custom pergola overlooking a fully fenced backyard that backs up to trees, giving you added privacy and the perfect setup for relaxing or hosting. Located in a growing Calhoun community, this home offers the convenience buyers want, with upgrades that set it apart from others in the neighborhood. This is one you'll notice the moment you walk in.

    Zillow last checked:

    Listing updated:

    Listed by:

    Haley Bowen 843-605-3631,

    Coldwell Banker Kinard Realty

    Bought with:

    Julie Tressler, 279532

    BHGRE Metro Brokers

    Source: GAMLS,MLS#: 10718968MLS Logo

    Facts & features

    Interior

    Bedrooms & bathrooms
    • Bedrooms: 4
    • Bathrooms: 3
    • Full bathrooms: 2
    • 1/2 bathrooms: 1
    Heating
    • Central
    Cooling
    • Central Air
    Appliances
    • Included: Dishwasher, Oven/Range (Combo), Refrigerator
    • Laundry: In Hall, Upper Level
    Features
    • Double Vanity, Separate Shower, Tray Ceiling(s), Walk-In Closet(s)
    • Flooring: Carpet, Vinyl
    • Basement: None
    • Number of fireplaces: 1
    Interior area
    • Total structure area: 2,269
    • Total interior livable area: 2,269 sqft
    • Finished area above ground: 2,269
    • Finished area below ground: 0

    Property

    Parking
    • Parking features: Garage
    • Has garage: Yes
    Features
    • Levels: Two
    • Stories: 2
    Lot
    • Size: 0.27 Acres
    • Features: Level
    Details
    • Parcel number: C42E 090

    Construction

    Type & style
    • Home type: SingleFamily
    • Architectural style: Traditional
    • Property subtype: Single Family Residence
    Materials
    • Press Board
    • Roof: Composition
    Condition
    • Resale
    • New construction: No
    • Year built: 2021

    Utilities & green energy

    • Sewer: Public Sewer
    • Water: Public
    • Utilities for property: Cable Available, Electricity Available, Sewer Available, Underground Utilities

    Community & neighborhood

    Community
    • Community features: Playground, Sidewalks
    Location
    • Region: Calhoun
    • Subdivision: Henderson Glenn

    HOA & financial

    HOA
    • Has HOA: Yes
    • HOA fee: $400 annually
    • Services included: Other

    Other

    Other facts
    • Listing agreement: Exclusive Right To Sell

    Price history

    DateEventPrice
    5/22/2026Sold$334,900$148/sqft
    Source: GAMLS #10718968 Report a problem
    5/22/2026Pending sale$334,900$148/sqft
    Source: GAMLS #10718968 Report a problem
    4/17/2026Price change$334,900-1.5%$148/sqft
    Source: GAMLS #10718968 Report a problem
    3/26/2026Listed for sale$339,900+29.5%$150/sqft
    Source: GAMLS #10718968 Report a problem
    5/5/2022Sold$262,478$116/sqft
    Source: Public Record Report a problem

    Public tax history

    YearProperty taxesTax assessment
    2025$3,517 +3.3%$143,400 +14.9%
    2024$3,404 +15.3%$124,800 +8%
    2023$2,952 +136.5%$115,560 +171.3%
    2022$1,248 +780.9%$42,600 +795%
    2021$142 $4,760

    Find assessor info on the county website

    Neighborhood: 30701

    Nearby schools

    GreatSchools rating
    Schools provided by the listing agent
    • Elementary: Calhoun City
    • Middle: Calhoun City
    • High: Calhoun

    Source: GAMLS. This data may not be complete. We recommend contacting the local school district to confirm school assignments for this home.

    Get a cash offer in 3 minutes
    Find out how much your home could sell for in as little as 3 minutes with a no-obligation cash offer.
    Estimated market value
    $337,000
    Get a cash offer in 3 minutes
    Find out how much your home could sell for in as little as 3 minutes with a no-obligation cash offer.
    Estimated market value
    $337,000