Rarely available "Baldwin" Ranch Villa NOW available at High Pointe Estates! The Baldwin, boasting 1,662 sq ft, is a spacious & open 2 bed / 2 bath duplex featuring a truly open floorplan & it truly lives like a maintenance-free single family home! You will be hard-pressed to find a kitchen like this one with such an oversized island & storage! Kitchen also features an enormous walk-in pantry, stainless steel appliances, stone counters & LOTS of counter & cabinetry space! Engineered hardwoods throughout the great room & kitchen add drama with the contrasting stone countertops! Both spacious bedrooms feature ensuite access. Light & bright primary retreat w/ huge walk-in closet. Primary bath with dual sinks & make-up area nook. Such a smart floorplan, too! Split bedrooms afford privacy to all occupants, as they don't share a wall! Full unfinished basement w/ an additional 1,662 sq ft is ready for your custom finish & has rough-in plumbing for an additional bath! Water filtration system inclusive! Enjoy not having a water & sewer bill anymore with this great home! Backyard is a blank canvas awaiting your personal touches! Award winning Fremont District 79 & Mundelein Dist 120! Come see this great home before it's too late!
Closed
$457,500
107 Costekin Ct, Mundelein, IL 60060
2beds
1,662sqft
Townhouse, Single Family Residence
Built in 2019
-- sqft lot
$497,100 Zestimate®
$275/sqft
$3,122 Estimated rent
Home value
$497,100
$472,000 - $522,000
$3,122/mo
Zestimate® history
Owner options
List your home for rent
$3,122/mo
Rent Zestimate®
Find your next renter with Zillow Rental Manager. Plus, with online applications, you can quickly screen prospective tenants – for free.
$3,122/mo
Rent Zestimate®
Refinance and save
$3,841/mo
Est. payment
Refinancing to a lower rate could help reduce your monthly payments and save thousands over the life of the loan.
$3,841/mo
Est. payment
Explore your selling options
Work with a Zillow partner agent
Leverage their expertise and Zillow's premium Showcase listings to get your home seen by more buyers.
Get startedList with your own agent
Get your home in front of millions of buyers by listing it on Zillow.
Learn how to do itSell it yourself
Take full control of how buyers see your home on Zillow by listing For Sale by Owner (FSBO).
List your homeWhat's special
Smart floorplanRough-in plumbingSplit bedroomsGreat roomEngineered hardwoods throughoutCustom finishStone countertops
Zillow last checked:
Listing updated:
Listed by:
David Schwartz 224-392-1641,
Baird & Warner
Bought with:
Salvatore Soccorso
HomeSmart Connect LLC
Source: MRED as distributed by MLS GRID,MLS#: 11985747
Facts & features
Interior
Bedrooms & bathrooms
- Bedrooms: 2
- Bathrooms: 2
- Full bathrooms: 2
Rooms
- Room types: No additional rooms
Primary bedroom
- Features: Flooring (Carpet), Bathroom (Full)
- Level: Main
- Area: 224 Square Feet
- Dimensions: 16X14
Bedroom 2
- Features: Flooring (Carpet)
- Level: Main
- Area: 156 Square Feet
- Dimensions: 13X12
Dining room
- Features: Flooring (Hardwood)
- Level: Main
- Area: 154 Square Feet
- Dimensions: 14X11
Kitchen
- Features: Kitchen (Island, Pantry-Closet), Flooring (Hardwood)
- Level: Main
- Area: 182 Square Feet
- Dimensions: 14X13
Laundry
- Features: Flooring (Ceramic Tile)
- Level: Main
- Area: 70 Square Feet
- Dimensions: 10X7
Living room
- Features: Flooring (Hardwood)
- Level: Main
- Area: 252 Square Feet
- Dimensions: 18X14
Heating
- Natural Gas
Cooling
- Central Air
Appliances
- Included: Range, Microwave, Dishwasher, Refrigerator, Washer, Dryer
- Laundry: Main Level, In Unit
Features
- 1st Floor Bedroom, 1st Floor Full Bath, Walk-In Closet(s)
- Flooring: Hardwood
- Basement: Unfinished,Bath/Stubbed,Full
Interior area
- Total structure area: 1,662
- Total interior livable area: 1,662 sqft
Property
Parking
- Total spaces: 2
- Parking features: Asphalt, Garage Door Opener, On Site, Garage Owned, Attached, Garage
- Attached garage spaces: 2
- Has uncovered spaces: Yes
Accessibility
- Accessibility features: No Disability Access
Lot
- Dimensions: 48 X 143 X 82 X 140
Details
- Parcel number: 10214020180000
- Special conditions: None
- Other equipment: Water-Softener Owned, Sump Pump
Construction
Type & style
- Home type: Townhouse
- Property subtype: Townhouse, Single Family Residence
Materials
- Stone, Other
- Foundation: Concrete Perimeter
- Roof: Asphalt
Condition
- New construction: No
- Year built: 2019
Details
- Builder model: BALDWIN
Utilities & green energy
- Electric: 200+ Amp Service
- Sewer: Shared Septic
- Water: Well
Community & HOA
Community
- Security: Carbon Monoxide Detector(s)
- Subdivision: High Pointe
HOA
- Has HOA: Yes
- Services included: Exterior Maintenance, Lawn Care, Snow Removal
- HOA fee: $350 monthly
Location
- Region: Mundelein
Financial & listing details
- Price per square foot: $275/sqft
- Annual tax amount: $8,308
- Date on market: 2/23/2024
- Listing terms: Cash
- Ownership: Fee Simple w/ HO Assn.
Price history
| Date | Event | Price |
|---|---|---|
| 3/22/2024 | Sold | $457,500+1.7%$275/sqft |
Source:  MRED as distributed by MLS GRID #11985747 Report a problem MRED as distributed by MLS GRID #11985747 Report a problem | ||
| 2/26/2024 | Contingent | $450,000$271/sqft |
Source: MRED as distributed by MLS GRID #11985747 Report a problem | ||
| 2/23/2024 | Listed for sale | $450,000$271/sqft |
Source: MRED as distributed by MLS GRID #11985747 Report a problem | ||
Public tax history
Tax history is unavailable.
Neighborhood: 60060
Nearby homes
- $---- bd-- ba-- sqft109 Costekin Ct #3-2, Hawthorn Woods, IL 60060Off Market
- $15,3303 bd3 ba2.3k sqft3 Costekin Ct, Hawthorn Woods, IL 60047Off Market
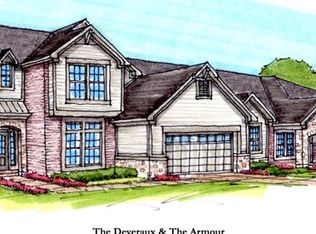
- $492,7002 bd3 ba1.9k sqft111 Costekin LOT 4.01, Hawthorn Woods, IL 60060Off Market
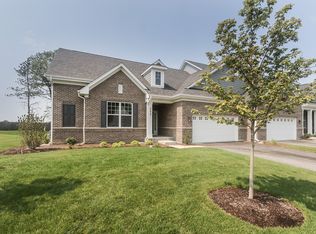
- $500,1002 bd3 ba1.9k sqft7 Costekin Ct, Hawthorn Woods, IL 60047Off Market
- $657,3003 bd4 ba2.4k sqft4 Costekin Ct, Hawthorn Woods, IL 60047Off Market
- $556,2002 bd2 ba1.9k sqft6 Costekin Ct, Hawthorn Woods, IL 60047Off Market
- $590,0003 bd3 ba2.9k sqft110 Costekin Ct, Mundelein, IL 60060Sold
- $563,3003 bd3 ba3.5k sqft114 Costekin Ct #8-1, Hawthorn Woods, IL 60047Off Market
- $535,4003 bd3 ba2.3k sqft105 Costekin Ct #2-2, Hawthorn Woods, IL 60047Off Market
Nearby schools
GreatSchools rating
- 8/10Fremont Intermediate SchoolGrades: 3-5Distance: 0.6 mi
- 7/10Fremont Jr High/Middle SchoolGrades: 6-8Distance: 0.6 mi
- 7/10Mundelein Cons High SchoolGrades: 9-12Distance: 2.4 mi
Schools provided by the listing agent
- Elementary: Fremont Elementary School
- Middle: Fremont Middle School
- High: Mundelein Cons High School
- District: 79
Source: MRED as distributed by MLS GRID. This data may not be complete. We recommend contacting the local school district to confirm school assignments for this home.
Get a cash offer in 3 minutes
Find out how much your home could sell for in as little as 3 minutes with a no-obligation cash offer.
Estimated market value
$497,100
Get a cash offer in 3 minutes
Find out how much your home could sell for in as little as 3 minutes with a no-obligation cash offer.
Estimated market value
$497,100
- Illinois
- Lake County
- Mundelein
- 60060
- 107 Costekin Ct
Nearby cities
Nearby zip codes
Other Mundelein Topics
