Check out this move-in ready 3-bedroom, 2-bath home tucked away on a 7-home cul-de-sac just off Hwy 63. Inside, you'll love the split, open floor plan that makes the home feel spacious and easy to live in. The living, kitchen, and dining areas all flow together, making it great for everyday life or having friends and family over. The primary suite features separate his-and-her closets, a soaking tub, and a walk-in shower. The two additional bedrooms are great for guests, kids, or even a home office. The back yard is fully fenced with plenty of space to relax, entertain, or let pets run around. There's also a storage shed for your tools, lawn gear, or anything else you need to tuck away. Whether you're heading south to Jackson County and the Gulf Coast or north to Lucedale, the commute is an easy one. If you're looking for a comfortable home in a convenient location with room to spread out, this one is definitely worth a look! Don't miss your opportunity to make it yours!
Closed
Price Unknown
107 Cottage Oaks Dr, Lucedale, MS 39452
3beds
1,428sqft
Residential, Single Family Residence
Built in 2019
0.5 Acres Lot
$222,200 Zestimate®
$--/sqft
$1,557 Estimated rent
Home value
$222,200
Estimated sales range
Not available
$1,557/mo
Zestimate® history
Owner options
List your home for rent
$1,557/mo
Rent Zestimate®
Find your next renter with Zillow Rental Manager. Plus, with online applications, you can quickly screen prospective tenants – for free.
$1,557/mo
Rent Zestimate®
Refinance and save
Refinancing to a lower rate could help reduce your monthly payments and save thousands over the life of the loan.
Explore your selling options
Work with a Zillow partner agent
Leverage their expertise and Zillow's premium Showcase listings to get your home seen by more buyers.
Get startedList with your own agent
Get your home in front of millions of buyers by listing it on Zillow.
Learn how to do itSell it yourself
Take full control of how buyers see your home on Zillow by listing For Sale by Owner (FSBO).
List your homeWhat's special
Storage shedSeparate his-and-her closetsPrimary suiteSoaking tubTwo additional bedroomsSplit open floor planWalk-in shower
Zillow last checked:
Listing updated:
Listed by:
Destany Davis 228-382-2213,
Century 21 J. Carter & Company
Bought with:
Beverly M McInnis, S57915
Harper Realty, LLC.
Source: MLS United,MLS#: 4145081
Facts & features
Interior
Bedrooms & bathrooms
- Bedrooms: 3
- Bathrooms: 2
- Full bathrooms: 2
Heating
- Central
Cooling
- Ceiling Fan(s), Central Air
Appliances
- Included: Dishwasher, Microwave, Refrigerator
- Laundry: Laundry Room
Features
- Ceiling Fan(s), Double Vanity
- Flooring: Ceramic Tile
- Has fireplace: No
Interior area
- Total structure area: 1,428
- Total interior livable area: 1,428 sqft
Property
Parking
- Parking features: Driveway, Concrete
- Has uncovered spaces: Yes
Features
- Levels: One
- Stories: 1
- Patio & porch: Front Porch, Rear Porch
- Exterior features: Private Yard
- Fencing: Back Yard,Wood,Fenced
Lot
- Size: 0.5 Acres
- Features: Corner Lot, Few Trees
Details
- Additional structures: Shed(s)
- Parcel number: 1404200037.06
Construction
Type & style
- Home type: SingleFamily
- Architectural style: Ranch
- Property subtype: Residential, Single Family Residence
Materials
- Wood Siding
- Foundation: Slab
- Roof: Shingle
Condition
- Move In Ready
- New construction: No
- Year built: 2019
Utilities & green energy
- Sewer: Public Sewer
- Water: Community
- Utilities for property: Electricity Connected, Sewer Connected, Water Connected
Community & HOA
Community
- Subdivision: Barton Oaks - George Co
Location
- Region: Lucedale
Financial & listing details
- Tax assessed value: $128,530
- Annual tax amount: $1,082
- Date on market: 4/7/2026
- Electric utility on property: Yes
Price history
| Date | Event | Price |
|---|---|---|
| 7/16/2026 | Sold | -- |
Source: MLS United #4145081 Report a problem | ||
| 6/9/2026 | Pending sale | $225,000$158/sqft |
Source: MLS United #4145081 Report a problem | ||
| 5/5/2026 | Price change | $225,000-4.5%$158/sqft |
Source: MLS United #4145081 Report a problem | ||
| 4/7/2026 | Listed for sale | $235,500$165/sqft |
Source: MLS United #4145081 Report a problem | ||
| 9/2/2021 | Sold | -- |
Source: MLS United #3378132 Report a problem | ||
| 4/30/2020 | Sold | -- |
Source: MLS United #3345379 Report a problem | ||
Public tax history
| Year | Property taxes | Tax assessment |
|---|---|---|
| 2025 | $1,082 +12.1% | $12,885 +24.6% |
| 2024 | $966 +0.2% | $10,342 |
| 2023 | $964 | $10,342 |
| 2022 | $964 -13.5% | $10,342 |
| 2021 | $1,114 | $10,342 |
Find assessor info on the county website
Neighborhood: 39452
Nearby homes
- $197,600-- bd-- ba2k sqft2251 Highway 63 S, Lucedale, MS 39452Off Market
- $229,400-- bd-- ba1.4k sqft2251 Highway 63 S, Lucedale, MS 39452Off Market
- $208,2003 bd2 ba1.7k sqft2251 Highway 63, Lucedale, MS 39452Off Market
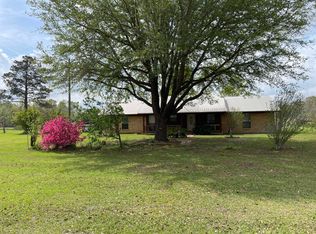
- $185,300-- bd0 ba2.2k sqft2250 Highway 63 S, Lucedale, MS 39452Off Market
- $89,4002 bd1 ba1.3k sqft2234 Highway 63 S, Lucedale, MS 39452Off Market
- $--3 bd2 ba1.5k sqft121 Cottage Oaks Dr, Lucedale, MS 39452Sold
- $228,700-- bd-- ba1.6k sqft128 Cottage Oaks Dr, Lucedale, MS 39452Off Market
- $224,700-- bd1 ba1.7k sqft2233 Highway 63 S, Lucedale, MS 39452Off Market
Nearby schools
GreatSchools rating
- 6/10Central Elementary SchoolGrades: PK-6Distance: 8 mi
- 6/10George County Middle SchoolGrades: 7-8Distance: 10.1 mi
- 8/10George County High SchoolGrades: 9-12Distance: 7 mi
Sell for more on Zillow
Get a Zillow Showcase℠ listing at no additional cost and you could sell for .
$222,200
2% more
+$4,444
With Zillow Showcase(estimated)
$226,644
Sell for more on Zillow
Get a Zillow Showcase℠ listing at no additional cost and you could sell for .
$222,200
2% more
+$4,444
With Zillow Showcase(estimated)
$226,644
- Mississippi
- George County
- Lucedale
- 39452
- 107 Cottage Oaks Dr
