This thoughtfully designed home offers TRUE multi-generational living with a RARE private main-level apartment perfect for extended family, college student or guests. The suite features its own private entrance, fully equipped kitchen, open living/dining area, spacious bedroom, full bath, walk-in closet, and stacked laundry providing comfort, independence, and privacy.The main home showcases an open-concept layout designed for modern living. The gourmet kitchen flows seamlessly into the inviting living area, while the formal dining room is ideal for hosting special gatherings. Step outside to your screened-in porch and lush backyard retreat a true highlight of the property. Situated on a large corner lot with no neighbors to one side, the home offers exceptional privacy. A custom 6-foot fence, extended concrete patio, and electric hookup make this outdoor space ideal for entertaining or creating your dream outdoor kitchen. The brand-new swim spa offers a relaxing spot to unwind all year round. The backyard includes a built-in electric hookup ideal for adding an outdoor kitchen or enhancing your setup around the brand-new swim spa. Additional highlights include a 3-car tandem garage with ample space for storage or hobbies, and a built-in drop zone near the garage entrance to keep daily essentials organized. Located in the desirable Summers Corner community, you'll enjoy access to walking trails, parks, and Buffalo Lake, where you can kayak, fish, or explore the outdoors. Just 20 minutes from downtown Summerville and zoned to top-rated Dorchester District 2 schools, this home blends luxury, lifestyle, and location. This unique home is no longer being built schedule your private tour today before it's gone!
Closed
$510,000
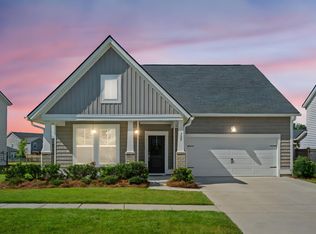
107 Cotton Blossom Way, Summerville, SC 29485
4beds
3,319sqft
Single Family Residence
Built in 2021
7,405 Square Feet Lot
$509,400 Zestimate®
$154/sqft
$3,338 Estimated rent
Home value
$509,400
$479,000 - $540,000
$3,338/mo
Zestimate® history
Owner options
List your home for rent
$3,338/mo
Rent Zestimate®
Find your next renter with Zillow Rental Manager. Plus, with online applications, you can quickly screen prospective tenants – for free.
$3,338/mo
Rent Zestimate®
Refinance and save
$3,041/mo
Est. payment
Refinancing to a lower rate could help reduce your monthly payments and save thousands over the life of the loan.
$3,041/mo
Est. payment
Explore your selling options
Work with a Zillow partner agent
Leverage their expertise and Zillow's premium Showcase listings to get your home seen by more buyers.
Get startedList with your own agent
Get your home in front of millions of buyers by listing it on Zillow.
Learn how to do itSell it yourself
Take full control of how buyers see your home on Zillow by listing For Sale by Owner (FSBO).
List your homeWhat's special
Zillow last checked:
Listing updated:
Listed by:
Carolina One Real Estate 843-779-8660
Bought with:
The Boulevard Company
Source: CTMLS,MLS#: 25016713
Facts & features
Interior
Bedrooms & bathrooms
- Bedrooms: 4
- Bathrooms: 4
- Full bathrooms: 3
- 1/2 bathrooms: 1
Rooms
- Room types: Living/Dining Combo, Loft, Eat-In-Kitchen, Formal Living, Foyer, Laundry, Mother-In-Law Suite
Heating
- Natural Gas
Cooling
- Central Air
Appliances
- Laundry: Washer Hookup, Laundry Room
Features
- Ceiling - Smooth, Tray Ceiling(s), High Ceilings, Kitchen Island, Walk-In Closet(s), Ceiling Fan(s), Eat-in Kitchen, Formal Living, Entrance Foyer, In-Law Floorplan
- Flooring: Carpet, Ceramic Tile, Luxury Vinyl
- Windows: Window Treatments
- Has fireplace: No
Interior area
- Total structure area: 3,319
- Total interior livable area: 3,319 sqft
Property
Parking
- Total spaces: 3
- Parking features: Garage, Garage Door Opener
- Garage spaces: 3
Features
- Levels: Two,Other (Use Remarks)
- Stories: 2
- Patio & porch: Patio, Front Porch, Screened
- Exterior features: Outdoor Kitchen, Rain Gutters
- Has private pool: Yes
- Pool features: Above Ground
- Spa features: Hot Tub/Spa
- Fencing: Wood
Lot
- Size: 7,405 Square Feet
- Features: 0 - .5 Acre
Details
- Additional structures: Shed(s)
- Parcel number: 1680206016000
- Special conditions: 10 Yr Warranty
Construction
Type & style
- Home type: SingleFamily
- Architectural style: Traditional
- Property subtype: Single Family Residence
Materials
- Vinyl Siding
- Foundation: Slab
- Roof: Architectural
Condition
- New construction: No
- Year built: 2021
Details
- Warranty included: Yes
Utilities & green energy
- Sewer: Public Sewer
- Water: Public
- Utilities for property: Dominion Energy, Dorchester Cnty Water and Sewer Dept
Community & HOA
Community
- Features: Dog Park, Park, Pool, Trash, Walk/Jog Trails
- Subdivision: Summers Corner
Location
- Region: Summerville
Financial & listing details
- Price per square foot: $154/sqft
- Tax assessed value: $470,751
- Annual tax amount: $4,129
- Date on market: 6/16/2025
- Listing terms: Any,Cash,Conventional,FHA,USDA Loan,VA Loan
Price history
| Date | Event | Price |
|---|---|---|
| 9/3/2025 | Sold | $510,000-1%$154/sqft |
Source:  CTMLS #25016713 Report a problem CTMLS #25016713 Report a problem | ||
| 6/16/2025 | Listed for sale | $515,000$155/sqft |
Source: CTMLS #25016713 Report a problem | ||
| 5/14/2025 | Listing removed | $515,000$155/sqft |
Source: CTMLS #25007133 Report a problem | ||
| 4/25/2025 | Price change | $515,000-3.7%$155/sqft |
Source: CTMLS #25007133 Report a problem | ||
| 4/5/2025 | Price change | $535,000+0.9%$161/sqft |
Source: CTMLS #25007133 Report a problem | ||
| 3/18/2025 | Listed for sale | $530,000$160/sqft |
Source: CTMLS #25007133 Report a problem | ||
| 3/18/2025 | Listing removed | $530,000$160/sqft |
Source: CTMLS #25001734 Report a problem | ||
| 3/8/2025 | Price change | $530,000-3.5%$160/sqft |
Source: CTMLS #25001734 Report a problem | ||
| 2/26/2025 | Price change | $549,000-0.2%$165/sqft |
Source: CTMLS #25001734 Report a problem | ||
| 1/21/2025 | Listed for sale | $550,000+26.2%$166/sqft |
Source: CTMLS #25001734 Report a problem | ||
| 11/22/2021 | Sold | $435,954$131/sqft |
Source: CTMLS #21019021 Report a problem | ||
| 9/1/2021 | Price change | $435,954-4.4%$131/sqft |
Source: CTMLS #21019021 Report a problem | ||
| 8/18/2021 | Price change | $455,954-2.1%$137/sqft |
Source: CTMLS #21019021 Report a problem | ||
| 7/13/2021 | Listed for sale | $465,954$140/sqft |
Source: CTMLS #21019021 Report a problem | ||
Public tax history
| Year | Property taxes | Tax assessment |
|---|---|---|
| 2024 | $4,129 +5.1% | $18,830 +9.2% |
| 2023 | $3,930 +1.4% | $17,240 |
| 2022 | $3,875 | $17,240 +283.1% |
| 2021 | -- | $4,500 |
Find assessor info on the county website
Neighborhood: 29485
Nearby homes
- $435,0004 bd3 ba2.7k sqft108 Cotton Blossom Way, Summerville, SC 29485Sold
- $450,2004 bd3 ba2.6k sqft109 Cotton Blossom Way, Summerville, SC 29485Off Market
- $552,5006 bd5 ba3.4k sqft104 Cotton Blossom Way, Summerville, SC 29485Off Market
- $371,0003 bd2 ba1.9k sqft111 Whisper Dr, Summerville, SC 29485Off Market
- $295,2003 bd2 ba1.4k sqft115 Whisper Dr, Summerville, SC 29485Off Market
- $507,3004 bd3 ba3k sqft111 Cotton Blossom Way, Summerville, SC 29485Off Market
- $458,4004 bd4 ba2.5k sqft112 Cotton Blossom Way, Summerville, SC 29485Off Market
- $374,5004 bd2 ba2.2k sqft117 Whisper Dr, Summerville, SC 29485Off Market
Nearby schools
GreatSchools rating
- 7/10Sand Hill ElementaryGrades: PK-5Distance: 1.1 mi
- 6/10East Edisto MiddleGrades: 6-8Distance: 2.2 mi
- 8/10Ashley Ridge High SchoolGrades: 9-12Distance: 1.8 mi
Schools provided by the listing agent
- Elementary: Sand Hill
- Middle: East Edisto
- High: Ashley Ridge
Source: CTMLS. This data may not be complete. We recommend contacting the local school district to confirm school assignments for this home.
Get a cash offer in 3 minutes
Find out how much your home could sell for in as little as 3 minutes with a no-obligation cash offer.
Estimated market value
$509,400
Get a cash offer in 3 minutes
Find out how much your home could sell for in as little as 3 minutes with a no-obligation cash offer.
Estimated market value
$509,400
- South Carolina
- Dorchester County
- Summerville
- 29485
- 107 Cotton Blossom Way
Nearby cities
Nearby zip codes
Other Summerville Topics
