Skip main navigation
Off market
  • $990,200

    107 Country Hills Ln, Denver, IA 50622

    5beds
    4,728sqft
    SingleFamily
    Built in 2013
    8 Acres Lot
    $990,200 Zestimate®
    $209/sqft
    $3,075 Estimated rent

    Home value

    $990,200

    $901,000 - $1.09M

    $3,075/mo

    Zestimate® history
    Loading
    Loading...

    Owner options

    List your home for rent

    $3,075/mo

    Rent Zestimate®

    Find your next renter with Zillow Rental Manager. Plus, with online applications, you can quickly screen prospective tenants – for free.

    Learn more

    $3,075/mo

    Rent Zestimate®

    Refinance and save

    $5,300/mo

    Est. payment

    Refinancing to a lower rate could help reduce your monthly payments and save thousands over the life of the loan.

    See today's rates

    $5,300/mo

    Est. payment

    Explore your selling options

    Work with a Zillow partner agent

    Leverage their expertise and Zillow's premium Showcase listings to get your home seen by more buyers.

    Get started

    List with your own agent

    Get your home in front of millions of buyers by listing it on Zillow.

    Learn how to do it

    Sell it yourself

    Take full control of how buyers see your home on Zillow by listing For Sale by Owner (FSBO).

    List your home

    What's special

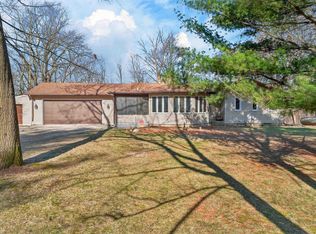
    Defies Description! Nestled On 8 Acres Of Beautiful Timber With Rolling Hills And A Private Pond, Nature Surrounds You. Situated In The Highly Sought After Denver Hills Community,  This Phenomenal Home Boasts Soaring Ceilings And Gorgeous Hardwood Floors That Stretch Throughout The Open Concept Floor Plan. You Will Immediately Fall In Love With The Living Room That Features An Impressive Stone Fireplace With Custom Built-In Cabinets And Expansive Floor To Ceiling Windows On The Back Of The Home. The Living Room Conveniently Flows Into The Unparalleled, Custom Dream Kitchen With Granite Countertops And A Massive Island. High-End Stainless Steel Appliances, A Wolf Stovetop, Double Ovens, And Tiled Backsplash Make This Kitchen A Dream For Entertaining. The Main Floor Continues With The Master Suite. The Stunning Master Bathroom Showcases A Dual-Sided Fireplace, A Garden View Whirlpool Tub, A Spacious Walk-In Tiled Shower, Heated Tile Floors, And A Large Walk-In Closet. Far From Ordinary, The Drop Zone Area Features Custom Built-In Lockers, A Separate Laundry Room, And An Amazing Walk-In Pantry With Tons Of Storage Space. Completing The Main Level Is A Four Seasons Sunroom, An Office, And A Half Bathroom. The Lower Level Features In-Floor Heat, Four Spacious Bedrooms, And Two Full Bathrooms. An Expansive Family Room With Access To The Backyard And Patio Complete The Lower Level. Outside This Home, You'Re Surrounded By Nature With The Ability To Bow Hunt On The Land And Just A Few Yards From The House You'Ll Love Your Very Own Private, Stocked Pond. A Three-Stall Attached Garage, Metal Decra Shingles, And A Maintenance-Free Deck Complete The Exterior Amenities. Treat Yourself To The Best In This Spectacular Home Nestled On A Private Wooded Acreage. Check It Out Today!

    This property is off market, which means it's not currently listed for sale or rent on Zillow. This may be different from what's available on other websites or public sources.

    Facts & features

    Interior

    Bedrooms & bathrooms
    • Bedrooms: 5
    • Bathrooms: 4
    • Full bathrooms: 3
    • 1/2 bathrooms: 1
    Heating
    • Other
    Cooling
    • Central
    Features
    • Flooring: Other, Carpet, Hardwood
    • Basement: Finished
    • Has fireplace: Yes
    Interior area
    • Total interior livable area: 4,728 sqft

    Property

    Parking
    • Total spaces: 3
    • Parking features: Carport, Garage - Attached
    Features
    • Exterior features: Stone, Cement / Concrete
    Lot
    • Size: 8 Acres
    Details
    • Parcel number: 1016306006
    • Zoning: R-1

    Construction

    Type & style
    • Home type: SingleFamily
    Materials
    • Frame
    • Foundation: Concrete
    • Roof: Metal
    Condition
    • Year built: 2013

    Community & HOA

    Location
    • Region: Denver

    Financial & listing details

    • Price per square foot: $209/sqft
    • Tax assessed value: $751,070
    • Annual tax amount: $8,830

    Price history

    DateEventPrice
    4/28/2021Listing removed--
    Source: Northeast Iowa Regional BOR as distributed by MLS GRID #20211080 Report a problem
    3/25/2021Listed for sale$899,900+12.5%$190/sqft
    Source: Northeast Iowa Regional BOR as distributed by MLS GRID #20211080 Report a problem
    6/23/2020Listing removed$799,900$169/sqft
    Source: Amy Wienands Real Estate #20201163 Report a problem
    3/11/2020Listed for sale$799,900$169/sqft
    Source: Amy Wienands Real Estate #20201163 Report a problem

    Public tax history

    YearProperty taxesTax assessment
    2025$8,830 -12.6%$718,990 +3%
    2024$10,104 +9.3%$698,160 -11.1%
    2023$9,248 +4.1%$785,570 +24.1%
    2022$8,886 +4.7%$633,100
    2021$8,486 +2.2%$633,100 +8.4%
    2020$8,307 +4.4%$583,780
    2019$7,955 +0.5%$583,780 +4.4%
    2018$7,914 +3.7%$558,910 +0.8%
    2017$7,628 -3.4%$554,600 -3.1%
    2016$7,894 $572,590 +81.2%
    2015$7,894 $316,080
    2014-- --
    Find assessor info on the county website

    Neighborhood: 50622

    Nearby schools

    GreatSchools rating
    Schools provided by the listing agent
    • Elementary: Denver
    • Middle: Denver
    • High: Denver

    Source: The MLS. This data may not be complete. We recommend contacting the local school district to confirm school assignments for this home.

    Get pre-qualified for a loan
    At Zillow Home Loans, we can pre-qualify you in as little as 5 minutes with no impact to your credit score.

    An equal housing lender. NMLS #10287.