Not many like this come along very often! This is an updated BRICK RANCH with two family living areas, 3 bedrooms, 2.5 baths, one off the garage. The eat-in kitchen includes appliances, a pantry and is open to the family room with a stylish FIREPLACE which leads to the 3 SEASON GLASSED-IN Porch with skylights! There's 5 expansive ACRES here with 4 pastures, 3 can accommodate smaller animals as well as large. The fourth is for larger animals only. There's also a very sharp 3 STALL RED BARN with lots of space, a loft storage area and a tin roof. In addition, there's a second garage with a shed and an attached carport. Own your own mini orchard with 4 apple, 2 peach and a cherry tree! There is CITY WATER here! The updates include Roof and laterals 2019, 10 vinyl replacement windows 2024, water heater 2025. 1000-gallon propane tank included. House comes with a four camera security system with 24/7 remote viewing from anywhere with no monthly fees. FREE internet for the 1st 365 days!
Sold for $225,000
$225,000
107 County Road 2300n, Dalton City, IL 61925
3beds
1,455sqft
Single Family Residence
Built in 1979
5 Acres Lot
$231,400 Zestimate®
$155/sqft
$1,644 Estimated rent
Home value
$231,400
Estimated sales range
Not available
$1,644/mo
Zestimate® history
Owner options
List your home for rent
$1,644/mo
Rent Zestimate®
Find your next renter with Zillow Rental Manager. Plus, with online applications, you can quickly screen prospective tenants – for free.
$1,644/mo
Rent Zestimate®
Refinance and save
$1,639/mo
Est. payment
Refinancing to a lower rate could help reduce your monthly payments and save thousands over the life of the loan.
$1,639/mo
Est. payment
Explore your selling options
Work with a Zillow partner agent
Leverage their expertise and Zillow's premium Showcase listings to get your home seen by more buyers.
Get startedList with your own agent
Get your home in front of millions of buyers by listing it on Zillow.
Learn how to do itSell it yourself
Take full control of how buyers see your home on Zillow by listing For Sale by Owner (FSBO).
List your homeWhat's special
Stylish fireplaceUpdated brick ranchIncludes appliancesEat-in kitchen
Zillow last checked:
Listing updated:
Listed by:
Michael Sexton 217-875-0555,
Brinkoetter REALTORS®
Bought with:
Rosemary Jones-Hupp, 475149470
Brinkoetter REALTORS®
Source: CIBR,MLS#: 6256314 Originating MLS: Central Illinois Board Of REALTORS
Originating MLS: Central Illinois Board Of REALTORSFacts & features
Interior
Bedrooms & bathrooms
- Bedrooms: 3
- Bathrooms: 3
- Full bathrooms: 2
- 1/2 bathrooms: 1
Primary bedroom
- Description: Flooring: Vinyl
- Level: Main
- Dimensions: 12.7 x 12.7
Bedroom
- Description: Flooring: Carpet
- Level: Main
- Dimensions: 12.6 x 9.1
Bedroom
- Description: Flooring: Carpet
- Level: Main
- Dimensions: 10 x 9.1
Dining room
- Description: Flooring: Vinyl
- Level: Main
- Dimensions: 9.7 x 13.6
Family room
- Description: Flooring: Wood
- Level: Main
- Dimensions: 21 x 11.3
Other
- Features: Tub Shower
- Level: Main
Other
- Level: Main
Half bath
- Description: Flooring: Vinyl
- Level: Main
Kitchen
- Description: Flooring: Vinyl
- Level: Main
- Dimensions: 12.1 x 8.1
Living room
- Description: Flooring: Wood
- Level: Main
- Dimensions: 19.8 x 11.6
Porch
- Description: Flooring: Concrete
- Level: Main
- Dimensions: 18 x 14
Heating
- Hot Water, Propane
Cooling
- Central Air
Appliances
- Included: Dishwasher, Propane Water Heater, Range, Refrigerator
- Laundry: Main Level
Features
- Fireplace, Bath in Primary Bedroom, Main Level Primary, Workshop
- Windows: Replacement Windows
- Basement: Crawl Space
- Number of fireplaces: 1
- Fireplace features: Gas
Interior area
- Total structure area: 1,455
- Total interior livable area: 1,455 sqft
- Finished area above ground: 1,455
Property
Parking
- Total spaces: 3
- Parking features: Attached, Detached, Garage
- Attached garage spaces: 3
Features
- Levels: One
- Stories: 1
- Patio & porch: Rear Porch, Glass Enclosed
- Exterior features: Shed, Workshop
Lot
- Size: 5 Acres
Details
- Additional structures: Outbuilding, Shed(s)
- Parcel number: 010120000101
- Zoning: AGR
- Special conditions: None
Construction
Type & style
- Home type: SingleFamily
- Architectural style: Ranch
- Property subtype: Single Family Residence
Materials
- Brick
- Foundation: Crawlspace
- Roof: Shingle
Condition
- Year built: 1979
Utilities & green energy
- Sewer: Septic Tank
- Water: Public, Well
Community & HOA
Location
- Region: Dalton City
Financial & listing details
- Price per square foot: $155/sqft
- Tax assessed value: $198,393
- Annual tax amount: $4,529
- Date on market: 12/1/2025
- Cumulative days on market: 64 days
- Road surface type: Concrete
Price history
| Date | Event | Price |
|---|---|---|
| 3/16/2026 | Sold | $225,000-12.5%$155/sqft |
Source:  CIBR #6256314 Report a problem CIBR #6256314 Report a problem | ||
| 2/3/2026 | Pending sale | $257,000$177/sqft |
Source: CIBR #6256314 Report a problem | ||
| 1/20/2026 | Price change | $257,000-14.3%$177/sqft |
Source: CIBR #6256314 Report a problem | ||
| 1/8/2026 | Price change | $299,900-7.7%$206/sqft |
Source: CIBR #6256314 Report a problem | ||
| 1/5/2026 | Price change | $325,000-7.1%$223/sqft |
Source: CIBR #6256314 Report a problem | ||
| 12/2/2025 | Listed for sale | $350,000+100%$241/sqft |
Source: CIBR #6256314 Report a problem | ||
| 4/11/2022 | Sold | $175,000$120/sqft |
Source: Public Record Report a problem | ||
Public tax history
| Year | Property taxes | Tax assessment |
|---|---|---|
| 2024 | $4,529 +6.2% | $66,131 +6.5% |
| 2023 | $4,267 +3.9% | $62,089 +3.2% |
| 2022 | $4,107 | $60,186 +5.2% |
| 2021 | -- | $57,222 +4.1% |
| 2020 | -- | $54,947 +1.8% |
| 2019 | $3,954 +1.4% | $53,981 +1% |
| 2018 | $3,898 -0.4% | $53,450 +0.4% |
| 2017 | $3,914 -11.7% | $53,243 -0.2% |
| 2016 | $4,432 | $53,361 +2% |
| 2015 | $4,432 | $52,320 -6.1% |
| 2014 | -- | $55,710 |
| 2013 | -- | $55,710 +9% |
| 2011 | -- | $51,110 +1.1% |
| 2010 | -- | $50,576 |
Find assessor info on the county website
Neighborhood: 61925
Nearby homes
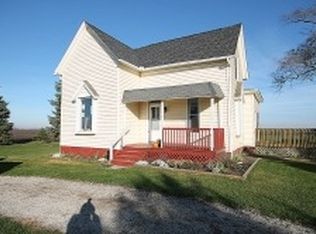
- $139,2004 bd1 ba1.6k sqft9434 Weidner Rd, Dalton City, IL 61925Off Market
- $249,400-- bd1 ba1.1k sqft7277 Prairie Hall Rd, Dalton City, IL 61925Off Market
- $372,900-- bd3 ba2.1k sqft8910 Weidner Rd, Dalton City, IL 61925Off Market

- $185,0003 bd1 ba1.2k sqft6517 Prairie Hall Rd, Dalton City, IL 61925Sold
- $424,200-- bd2 ba2.5k sqft10498 Weidner Rd, Dalton City, IL 61925Off Market
- $419,0003 bd3 ba2.9k sqft4080 S 85th St, Dalton City, IL 61925Sold
- $377,1004 bd4 ba3.4k sqft8023 85th St, Dalton City, IL 61925Off Market
- $175,100-- bd1 ba1k sqft6642 Prairie Hall Rd, Dalton City, IL 61925Off Market
Nearby schools
GreatSchools rating
- 6/10Okaw Valley Elementary SchoolGrades: PK-4Distance: 7 mi
- 6/10Okaw Valley Middle SchoolGrades: 5-8Distance: 15.2 mi
- 10/10Okaw Valley High SchoolGrades: 9-12Distance: 7.4 mi
Schools provided by the listing agent
- Elementary: Okaw Valley
- Middle: Okaw Valley
- High: Okaw Valley
- District: Okaw Valley Dist. 302
Source: CIBR. This data may not be complete. We recommend contacting the local school district to confirm school assignments for this home.


Get pre-qualified for a loan
At Zillow Home Loans, we can pre-qualify you in as little as 5 minutes with no impact to your credit score.An equal housing lender. NMLS #10287.
- Illinois
- Moultrie County
- Dalton City
- 61925
- 107 County Road 2300n
Nearby cities
Nearby zip codes
Other Dalton City Topics
