Welcome to this beautifully updated Colonial offering the perfect blend of elegance, comfort, and modern convenience. This spacious home features 5 bedrooms, 3 full baths, and 2 half baths, thoughtfully designed for both everyday living and entertaining. At the heart of the home is the stunning 2022 gourmet kitchen, complete with high-end stainless steel appliances, a large center island, abundant cabinetry, a custom breakfast nook, dedicated coffee station, and a cozy electric fireplace—ideal for gathering with family and friends. The main level showcases a warm and inviting living room with a classic brick fireplace and double French doors that open to a private back patio. A private den with custom built-ins provides the perfect home office or reading retreat. Gleaming hardwood floors flow through the dining room, living room, and foyer, complemented by detailed custom moldings throughout. Upstairs, the luxurious primary suite features a beautifully renovated private bath (2019) with dual vanities and a ceramic tile shower with glass enclosure. Two bedrooms share a convenient Jack and Jill bath, while the remaining bedrooms are serviced by a well-appointed hall bath. An upper-level laundry room adds everyday ease. The finished lower level expands your living space with a versatile recreation area, half bath, mudroom, and access to the 3-car garage. Step outside to your own backyard oasis, featuring a heated pool, fencing, a pool shed (2019), and a private putting green—perfect for relaxation and entertaining.
Additional major updates include a new roof (2023), two HVAC systems (2021), and a new driveway (2021), providing peace of mind for years to come. Nestled on a quiet cul-de-sac in the highly sought-after Peters Township School District, this exceptional home offers both privacy and a prime location. Close proximity to Montour Trail & Peters Lake, walking path to high school & PV baseball field. Beautiful sunsets!! Don’t miss the opportunity to make this stunning property your next home!
Sold for $915,000
$915,000
107 Coventry Ct, Canonsburg, PA 15317
5beds
4,088sqft
Single Family Residence
Built in 1992
0.66 Acres Lot
$915,200 Zestimate®
$224/sqft
$4,000 Estimated rent
Home value
$915,200
$869,000 - $961,000
$4,000/mo
Zestimate® history
Owner options
List your home for rent
$4,000/mo
Rent Zestimate®
Find your next renter with Zillow Rental Manager. Plus, with online applications, you can quickly screen prospective tenants – for free.
$4,000/mo
Rent Zestimate®
Refinance and save
$5,927/mo
Est. payment
Refinancing to a lower rate could help reduce your monthly payments and save thousands over the life of the loan.
$5,927/mo
Est. payment
Explore your selling options
Work with a Zillow partner agent
Leverage their expertise and Zillow's premium Showcase listings to get your home seen by more buyers.
Get startedList with your own agent
Get your home in front of millions of buyers by listing it on Zillow.
Learn how to do itSell it yourself
Take full control of how buyers see your home on Zillow by listing For Sale by Owner (FSBO).
List your homeWhat's special
Cozy electric fireplaceHeated poolBackyard oasisDedicated coffee stationQuiet cul-de-sacPrivate putting greenLuxurious primary suite
Zillow last checked:
Listing updated:
Listed by:
Susan Ulam 412-833-5405,
COLDWELL BANKER REALTY
Bought with:
Jennifer Little, RS364495
HOWARD HANNA REAL ESTATE SERVICES
Source: WPMLS,MLS#: 1752976 Originating MLS: West Penn Multi-List
Originating MLS: West Penn Multi-ListFacts & features
Interior
Bedrooms & bathrooms
- Bedrooms: 5
- Bathrooms: 5
- Full bathrooms: 3
- 1/2 bathrooms: 2
Primary bedroom
- Level: Upper
- Dimensions: 20x17
Bedroom 2
- Level: Upper
- Dimensions: 17x12
Bedroom 3
- Level: Upper
- Dimensions: 15x15
Bedroom 4
- Level: Upper
- Dimensions: 14x12
Bedroom 5
- Level: Upper
- Dimensions: 13x13
Den
- Level: Main
- Dimensions: 14x14
Dining room
- Level: Main
- Dimensions: 15x14
Entry foyer
- Level: Main
- Dimensions: 13x11
Family room
- Level: Main
- Dimensions: 19x17
Game room
- Level: Lower
- Dimensions: 35x14
Kitchen
- Level: Main
- Dimensions: 31x16
Living room
- Level: Main
- Dimensions: 22x15
Heating
- Forced Air, Gas
Cooling
- Central Air
Appliances
- Included: Some Electric Appliances, Some Gas Appliances, Dryer, Dishwasher, Disposal, Microwave, Refrigerator, Stove, Washer
Features
- Kitchen Island, Pantry
- Flooring: Hardwood, Tile, Carpet
- Basement: Finished,Interior Entry
- Number of fireplaces: 2
- Fireplace features: Electric
Interior area
- Total structure area: 4,088
- Total interior livable area: 4,088 sqft
Property
Parking
- Total spaces: 3
- Parking features: Built In, Garage Door Opener
- Has attached garage: Yes
Features
- Levels: Two
- Stories: 2
- Pool features: Pool
Lot
- Size: 0.66 Acres
- Dimensions: 32 x 170 x 233 x 255 x 52
Details
- Parcel number: 5400102600000400
Construction
Type & style
- Home type: SingleFamily
- Architectural style: Colonial,Two Story
- Property subtype: Single Family Residence
Materials
- Brick, Frame
- Roof: Composition
Condition
- Resale
- Year built: 1992
Utilities & green energy
- Sewer: Public Sewer
- Water: Public
Community & HOA
Community
- Security: Security System
Location
- Region: Canonsburg
Financial & listing details
- Price per square foot: $224/sqft
- Tax assessed value: $532,600
- Annual tax amount: $11,004
- Date on market: 5/11/2026
Price history
| Date | Event | Price |
|---|---|---|
| 6/19/2026 | Sold | $915,000+1.7%$224/sqft |
Source:  WPMLS #1752976 Report a problem WPMLS #1752976 Report a problem | ||
| 6/3/2026 | Pending sale | $899,900$220/sqft |
Source: WPMLS #1752976 Report a problem | ||
| 5/14/2026 | Contingent | $899,900$220/sqft |
Source: WPMLS #1752976 Report a problem | ||
| 5/11/2026 | Listed for sale | $899,900+89.5%$220/sqft |
Source: WPMLS #1752976 Report a problem | ||
| 11/20/2015 | Sold | $475,000+21.8%$116/sqft |
Source: WPMLS #1077334 Report a problem | ||
| 12/21/2009 | Sold | $390,000$95/sqft |
Source: Public Record Report a problem | ||
Public tax history
| Year | Property taxes | Tax assessment |
|---|---|---|
| 2025 | $10,386 | $532,600 |
| 2024 | $10,386 | $532,600 |
| 2023 | $10,386 +4.2% | $532,600 |
| 2022 | $9,965 +0.4% | $532,600 |
| 2021 | $9,923 +4.3% | $532,600 |
| 2020 | $9,513 +661.7% | $532,600 +3.6% |
| 2018 | $1,249 +1317.6% | $514,000 |
| 2017 | $88 | $514,000 +702% |
| 2016 | -- | $64,086 |
| 2015 | -- | $64,086 |
| 2014 | -- | $64,086 |
| 2013 | $1,596 | $64,086 |
| 2012 | -- | $64,086 |
| 2011 | -- | $64,086 |
| 2010 | -- | $64,086 -20% |
| 2009 | -- | $80,107 |
| 2008 | -- | $80,107 |
| 2007 | -- | $80,107 |
| 2006 | -- | $80,107 |
| 2005 | -- | $80,107 |
| 2004 | -- | $80,107 |
| 2003 | -- | $80,107 |
| 2002 | -- | $80,107 |
| 2000 | -- | $80,107 |
Find assessor info on the county website
Neighborhood: 15317
Nearby homes
- $794,3004 bd4 ba2.6k sqft109 Coventry Ct, Mcmurray, PA 15317Off Market
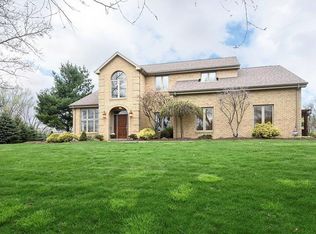
- $786,1004 bd5 ba-- sqft105 Coventry Ct, Canonsburg, PA 15317Off Market

- $792,7004 bd4 ba3.5k sqft103 Coventry Ct, Mcmurray, PA 15317Off Market
- $2,6001.3 Acres15317-2720 2720, Canonsburg, PA 15317Off Market
- $723,3005 bd4 ba3.1k sqft101 Coventry Ct, Mcmurray, PA 15317Off Market
- $439,7003 bd2 ba2.2k sqft611 Robinhood Ln, Mcmurray, PA 15317Off Market
- $813,8005 bd4 ba3.8k sqft607 Robinhood Ln, Mcmurray, PA 15317Off Market
- $425,0004 bd3 ba2.2k sqft613 Robinhood Ln, Mcmurray, PA 15317Sold
Nearby schools
GreatSchools rating
- 10/10Pleasant Valley El SchoolGrades: K-3Distance: 0.3 mi
- 8/10Peters Twp Middle SchoolGrades: 6-8Distance: 0.2 mi
- 9/10Peters Twp High SchoolGrades: 9-12Distance: 0.9 mi
Schools provided by the listing agent
- District: Peters Twp
Source: WPMLS. This data may not be complete. We recommend contacting the local school district to confirm school assignments for this home.


Get pre-qualified for a loan
At Zillow Home Loans, we can pre-qualify you in as little as 5 minutes with no impact to your credit score.An equal housing lender. NMLS #10287.
Sell for more on Zillow
Get a Zillow Showcase℠ listing at no additional cost and you could sell for .
$915,200
2% more
+$18,304
With Zillow Showcase(estimated)
$933,504
- Pennsylvania
- Washington County
- Canonsburg
- 15317
- 107 Coventry Ct
Nearby cities
Nearby neighborhoods
Nearby zip codes
Other Canonsburg Topics
