Skip main navigation
Sold for $999,000
  • $999,000

    107 Coveridge Ln, Longwood, FL 32779

    4beds
    3,466sqft
    Single Family Residence
    Built in 1980
    0.79 Acres Lot
    $971,900 Zestimate®
    $288/sqft
    $4,348 Estimated rent

    Home value

    $971,900

    $875,000 - $1.08M

    $4,348/mo

    Zestimate® history
    Loading
    Loading...

    Owner options

    List your home for rent

    $4,348/mo

    Rent Zestimate®

    Find your next renter with Zillow Rental Manager. Plus, with online applications, you can quickly screen prospective tenants – for free.

    Learn more

    $4,348/mo

    Rent Zestimate®

    Refinance and save

    $6,596/mo

    Est. payment

    Refinancing to a lower rate could help reduce your monthly payments and save thousands over the life of the loan.

    See today's rates

    $6,596/mo

    Est. payment

    Explore your selling options

    Work with a Zillow partner agent

    Leverage their expertise and Zillow's premium Showcase listings to get your home seen by more buyers.

    Get started

    List with your own agent

    Get your home in front of millions of buyers by listing it on Zillow.

    Learn how to do it

    Sell it yourself

    Take full control of how buyers see your home on Zillow by listing For Sale by Owner (FSBO).

    List your home

    What's special

    Private fishing dockModern finishesBrand-new roofCustom cabinetryQuiet cul-de-sacStained beamsGrand exterior
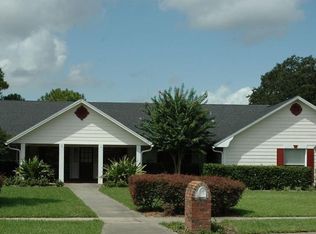
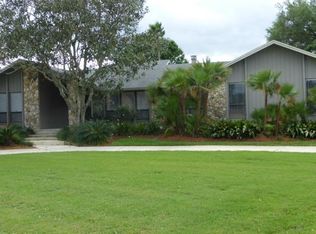
    Welcome to 107 Coveridge Lane – A Fully Remodeled Waterfront Retreat in Sweetwater Oaks This stunning 4-bedroom, 2.5-bath home has been completely remodeled from top to bottom with no detail overlooked. Set on a quiet cul-de-sac in the highly sought-after Sweetwater Oaks community, this home offers the perfect blend of luxury, comfort, and an unbeatable lifestyle. Driving up, you'll immediately notice the grand exterior, circular driveway and side-entry 3 car garage (with extra tall doors and ceilings!) Step inside to discover an all-new interior featuring a brand-new roof, updated plumbing and electrical systems, and gorgeous new flooring and stained beams throughout. The heart of the home—the kitchen—has been reimagined with custom cabinetry and high-end Cafe line appliances, making it an entertainer’s dream. All bathrooms have been beautifully redesigned with modern finishes, and every room feels fresh, bright, and welcoming. Beyond the impressive upgrades, the real magic begins when you step outside. The backyard opens up to serene Cove Lake, one of Sweetwater Oaks’ hidden gems. Enjoy peaceful mornings and golden hour sunsets from your private fishing dock—one of only three on the lake. Cove Lake also connects to the Wekiva River, offering a tranquil escape into nature right from your backyard. Living in Sweetwater Oaks means more than just owning a home—it’s about embracing a vibrant lifestyle. As a resident, you'll enjoy private access to Lake Brantley at Sweetwater Beach, perfect for boating, water skiing, and lakeside picnics. The neighborhood also features multiple parks, tennis and pickleball courts, and a calendar full of community events that bring neighbors together. Top it all off with access to A-rated Seminole County schools, and you’ll see why Sweetwater Oaks is one of Central Florida’s most beloved communities. This is more than a home—it’s a sanctuary, a playground, and a gathering place for the ones you love. Don’t miss your chance to own this rare lakefront gem.

    Zillow last checked:

    Listing updated:

    Listed by:

    Tiffany Yates 321-684-2399,

    COMPASS FLORIDA LLC 407-203-9441

    Bought with:

    Tiffany Yates, 3325236

    COMPASS FLORIDA LLC

    Source: Stellar MLS,MLS#: O6300644MLS LogoOriginating MLS: Orlando Regional

    Facts & features

    Interior

    Bedrooms & bathrooms
    • Bedrooms: 4
    • Bathrooms: 3
    • Full bathrooms: 2
    • 1/2 bathrooms: 1
    Primary bedroom
    • Features: Dual Closets
    • Level: Second
    • Area: 460 Square Feet
    • Dimensions: 20x23
    Bedroom 2
    • Features: Built-in Closet
    • Level: Second
    • Area: 195 Square Feet
    • Dimensions: 13x15
    Bedroom 3
    • Features: Walk-In Closet(s)
    • Level: Second
    • Area: 195 Square Feet
    • Dimensions: 13x15
    Bedroom 4
    • Features: Walk-In Closet(s)
    • Level: Second
    • Area: 182 Square Feet
    • Dimensions: 13x14
    Family room
    • Level: First
    • Area: 330 Square Feet
    • Dimensions: 22x15
    Kitchen
    • Level: First
    • Area: 209 Square Feet
    • Dimensions: 19x11
    Living room
    • Level: First
    • Area: 252 Square Feet
    • Dimensions: 21x12
    Loft
    • Level: Second
    • Area: 187 Square Feet
    • Dimensions: 11x17
    Heating
    • Central, Electric
    Cooling
    • Central Air
    Appliances
    • Included: Dishwasher, Microwave, Range, Range Hood, Refrigerator
    • Laundry: Laundry Room, Upper Level
    Features
    • Ceiling Fan(s), Eating Space In Kitchen, PrimaryBedroom Upstairs, Solid Surface Counters, Solid Wood Cabinets, Stone Counters, Walk-In Closet(s)
    • Flooring: Luxury Vinyl, Tile
    • Doors: Sliding Doors
    • Has fireplace: Yes
    • Fireplace features: Family Room, Master Bedroom
    Interior area
    • Total structure area: 5,183
    • Total interior livable area: 3,466 sqft

    Property

    Parking
    • Total spaces: 3
    • Parking features: Garage - Attached
    • Attached garage spaces: 3
    Features
    • Levels: Two
    • Stories: 2
    • Exterior features: Balcony, Irrigation System, Private Mailbox, Sidewalk
    • Has private pool: Yes
    • Pool features: In Ground, Screen Enclosure
    • Has view: Yes
    • View description: Canal, Lake
    • Has water view: Yes
    • Water view: Canal,Lake
    • Waterfront features: Freshwater Canal Access, Lake Privileges
    • Body of water: COVE LAKE
    Lot
    • Size: 0.79 Acres
    Details
    • Parcel number: 3220295100B000090
    • Zoning: PUD
    • Special conditions: None

    Construction

    Type & style
    • Home type: SingleFamily
    • Property subtype: Single Family Residence
    Materials
    • Brick, Wood Frame
    • Foundation: Slab
    • Roof: Shingle
    Condition
    • New construction: No
    • Year built: 1980

    Utilities & green energy

    • Sewer: Public Sewer
    • Water: Public
    • Utilities for property: Cable Available, Electricity Connected, Sewer Connected, Water Connected

    Community & HOA

    Community
    • Pet fee: $0 monthly
    • Subdivision: SWEETWATER OAKS SEC 17
    HOA
    • Has HOA: Yes
    • HOA fee: $54 monthly
    • HOA name: Michelle Tobyansen
    Location
    • Region: Longwood

    Financial & listing details

    • Price per square foot: $288/sqft
    • Tax assessed value: $812,290
    • Annual tax amount: $7,549
    • Date on market: 4/24/2025
    • Cumulative days on market: 3 days
    • Listing terms: Cash,Conventional,VA Loan
    • Ownership: Fee Simple
    • Total actual rent: 0
    • Electric utility on property: Yes
    • Road surface type: Asphalt

    Price history

    DateEventPrice
    5/21/2025Sold$999,000+0.4%$288/sqft
    Source: Stellar MLS #O6300644 Report a problem
    4/28/2025Pending sale$995,000$287/sqft
    Source: Stellar MLS #O6300644 Report a problem
    4/24/2025Listed for sale$995,000+80.9%$287/sqft
    Source: Stellar MLS #O6300644 Report a problem
    2/27/2024Listing removed$550,000-5.2%$159/sqft
    Source: Stellar MLS #O5959982 Report a problem
    10/13/2021Sold$580,000+5.5%$167/sqft
    Source: Public Record Report a problem
    9/5/2021Pending sale$550,000$159/sqft
    Source: Stellar MLS #O5959982 Report a problem
    9/2/2021Listed for sale$550,000$159/sqft
    Source: Stellar MLS #O5959982 Report a problem

    Public tax history

    YearProperty taxesTax assessment
    2025$8,221 +16.7%$589,970 +2.9%
    2024$7,045 +2.4%$573,343 +3%
    2023$6,877 +2.5%$556,644 +3%
    2022$6,712 +51.5%$540,431 +64.4%
    2021$4,431 +0.7%$328,762 +1.4%
    2020$4,399 +0.9%$324,223 +2.3%
    2019$4,359 $316,934 +1.9%
    2018$4,359 +0.9%$311,025 +2.1%
    2017$4,321 +0.5%$304,628 +1.4%
    2016$4,300 -1.7%$300,451 +1.4%
    2015$4,374 $296,288 +4.2%
    2014$4,374 +12.4%$284,346 +1.5%
    2013$3,892 +1.3%$280,144 -2.7%
    2012$3,844 -3.4%$287,796 -2%
    2011$3,980 -2.2%$293,692 -1.1%
    2010$4,071 +3.6%$296,819 +2.7%
    2009$3,928 +3.8%$289,016 +0.1%
    2008$3,784 +0.3%$288,727 +3%
    2007$3,771 -5.8%$280,317 +2.5%
    2006$4,004 +1.6%$273,480 +3%
    2005$3,941 +0.2%$265,515 +3%
    2004$3,934 +0.7%$257,782 +1.9%
    2003$3,908 +1%$252,975 +2.4%
    2002$3,869 +3.7%$247,046 +4.6%
    2000$3,732 $236,074
    Find assessor info on the county website

    Neighborhood: 32779

    Nearby schools

    GreatSchools rating
    Schools provided by the listing agent
    • Elementary: Sabal Point Elementary
    • Middle: Rock Lake Middle
    • High: Lake Brantley High

    Source: Stellar MLS. This data may not be complete. We recommend contacting the local school district to confirm school assignments for this home.

    Get a cash offer in 3 minutes
    Find out how much your home could sell for in as little as 3 minutes with a no-obligation cash offer.
    Estimated market value
    $971,900
    Get a cash offer in 3 minutes
    Find out how much your home could sell for in as little as 3 minutes with a no-obligation cash offer.
    Estimated market value
    $971,900