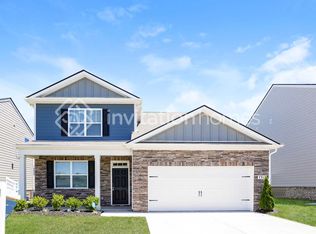
Move-In Ready! Modern Home with Space, Style, and Function
This beautiful home features an open floor plan with 3 bedrooms, 2.5 bathrooms, and a 2-car garage. The spacious great room is perfect for entertaining, while the large kitchen offers plenty of counter space. The split-bedroom layout provides added privacy and flexibility. A perfect blend of comfort and styleideal for modern living!


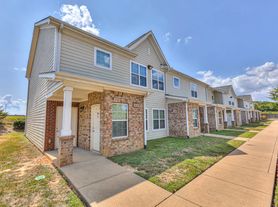
* Photos are of a different home in the neighborhood - same exact layout*
Non-smoking home. Pets permitted with screening. 2 pet max with 100 lb combined weight. Pet rent dependent on pet screening score. The application fee is $100 per applicant. Anyone over the age of 18 must submit an application. $25/month utility management fee. Proof of renters insurance is required prior to occupancy or will be provided by property management. Site unseen leases are not permitted.
All DeSelms Real Estate residents are enrolled in the Resident Benefits Package (RBP) for $35/month which includes credit building to help boost the resident's credit score with timely rent payments, up to $1M Identity Theft Protection, HVAC air filter delivery (for applicable properties), our best-in-class resident rewards program, on-demand pest control, and much more! More details upon application.
House for rent
$2,150/moFees may apply
107 Crabourne Dr, White House, TN 37188
3beds
1,753sqft
Price may not include required fees and charges. Price shown reflects the lease term provided. Learn more|
Single family residence
Available Fri Sep 11 2026
Cats, dogs OK
Air conditioner, central air
Hookups laundry
4 Attached garage spaces parking
Central, heat pump
What's special
Open floor plan
- 8 days |
- -- |
- -- |
Zillow last checked:
Listing updated:
Travel times

Let’s turn your rent into credit progress
Build credit history with every on-time payment and get credit for the payment you’re already making.
Facts & features
Interior
Bedrooms & bathrooms
- Bedrooms: 3
- Bathrooms: 3
- Full bathrooms: 2
- 1/2 bathrooms: 1
Heating
- Central, Heat Pump
Cooling
- Air Conditioner, Central Air
Appliances
- Included: Dishwasher, Refrigerator
- Laundry: Hookups
Features
- Ceiling Fan(s)
Interior area
- Total interior livable area: 1,753 sqft
Property
Parking
- Total spaces: 4
- Parking features: Attached, Garage
- Has attached garage: Yes
- Details: Contact manager
Features
- Patio & porch: Patio
Details
- Additional structures: Garage(s)
- Parcel number: 096HF00900000
Construction
Type & style
- Home type: SingleFamily
- Property subtype: Single Family Residence
Community & HOA
Location
- Region: White House
Financial & listing details
- Lease term: 1 Year
Price history
| Date | Event | Price |
|---|---|---|
| 8/24/2026 | Listed for rent | $2,150-2.3%$1/sqft |
Source: Zillow Rentals Report a problem | ||
| 7/30/2025 | Listing removed | $2,200$1/sqft |
Source: Zillow Rentals Report a problem | ||
| 7/18/2025 | Listed for rent | $2,200+7.3%$1/sqft |
Source: Zillow Rentals Report a problem | ||
| 11/2/2023 | Listing removed | -- |
Source: Zillow Rentals Report a problem | ||
| 10/19/2023 | Price change | $2,050-4.7%$1/sqft |
Source: Zillow Rentals Report a problem | ||
| 10/3/2023 | Price change | $2,150-2.3%$1/sqft |
Source: Zillow Rentals Report a problem | ||
| 8/17/2023 | Listed for rent | $2,200$1/sqft |
Source: Zillow Rentals Report a problem | ||
| 9/3/2021 | Sold | $300,954$172/sqft |
Source: Public Record Report a problem | ||
Neighborhood: 37188
Nearby schools
GreatSchools rating
- 7/10Harold B. Williams Elementary SchoolGrades: PK-2Distance: 0.8 mi
- 8/10White House Middle SchoolGrades: 5-8Distance: 2 mi
- 6/10White House High SchoolGrades: 9-12Distance: 0.9 mi