Welcome to 107 Creekview Dr, Clemson, SC 29631—a home where timeless charm meets modern convenience, offering the perfect blend of comfort, style, and functionality. Nestled in a desirable Ideal Home location, situated on a large corner lot, this stunning residence invites you to experience a lifestyle of effortless elegance.
At the heart of the home, the chef’s dream kitchen is designed to inspire. Rich wood cabinetry, gleaming granite countertops, and modern appliances create a space as beautiful as it is functional. Whether you're preparing a gourmet meal or enjoying morning coffee at the breakfast bar, this kitchen is the perfect gathering spot.
The primary bedroom suite is a serene retreat, offering a peaceful escape at the end of the day. This spacious master bedroom features a walk in closet and two closets. The en-suite bathroom features spa-like details, including luxurious gold accents that add a touch of sophistication and warmth.
There are two additional bedrooms with ample closet space and a full bath room. A half bath powder room is centrally located for guests.
The home’s inviting living areas are designed for relaxation and connection. Warm Brazilian Cherry hard wood floors flow throughout, leading to a charming brick fireplace that sets the tone for cozy evenings. A bright and airy Three Seasons Sunroom brings in natural light while offering stunning views of the 18' x 36 ' in ground pool, creating a seamless indoor-outdoor living experience. The fenced backyard features an outdoor shower, pool shed with lights, pool equipment, lighted gazbo with fan and music, landscape lighting, separate water meter for yard, new deck by sun room with walkway to the pool.
A spacious bonus room provides endless possibilities to fit your lifestyle. Whether you envision a dedicated home office, an art studio, a reading nook, or a playroom for the kids, this flexible space is ready to meet your needs. It could also serve as a home gym, a hobby room, or even a media lounge—the possibilities are endless.
There is a two car garage, side walk leading to the handicap ramp, a bridge over the concrete retaining wall. Zoysia grass, gardenia flower, hostis plants, ferns blooming in the Spring.
This inviting 3-bedroom, 2.5-bath house offers comfort and style. Enjoy hardwoods, high ceilings with new sky lights and a well-equipped kitchen. Relax in the sunroom, unwind by the pool, or utilize the versatile bonus room. With a two car garage and two storage buildings, this home blends charm and convenience in a beautiful setting.
Blending modern amenities with timeless charm, 107 Creekview Drive is more than just a house—it’s a place to create lasting memories.
Buyers to verify everything of importance. Some furnishings may be available. Natural gas available to tap on to at the street. Close to shopping, dining, medical, Clemson University, close to everything ! Located 1.2 miles to Clemson Elementary, 6 miles to RC Edwards Middle School, 7 miles to Daniel High School, less than a mile to the Clemson Park and Ashley Deering Park. Minutes from Walmart and Lowes. A new back yard privacy fence surrounding the in-ground pool was installed April 8th, 2025 !
Sold for $425,000
$425,000
107 Creekview Dr, Clemson, SC 29631
3beds
2,059sqft
Single Family Residence
Built in ----
0.58 Acres Lot
$432,100 Zestimate®
$206/sqft
$2,479 Estimated rent
Home value
$432,100
$363,000 - $510,000
$2,479/mo
Zestimate® history
Owner options
List your home for rent
$2,479/mo
Rent Zestimate®
Find your next renter with Zillow Rental Manager. Plus, with online applications, you can quickly screen prospective tenants – for free.
$2,479/mo
Rent Zestimate®
Refinance and save
$2,578/mo
Est. payment
Refinancing to a lower rate could help reduce your monthly payments and save thousands over the life of the loan.
$2,578/mo
Est. payment
Explore your selling options
Work with a Zillow partner agent
Leverage their expertise and Zillow's premium Showcase listings to get your home seen by more buyers.
Get startedList with your own agent
Get your home in front of millions of buyers by listing it on Zillow.
Learn how to do itSell it yourself
Take full control of how buyers see your home on Zillow by listing For Sale by Owner (FSBO).
List your homeWhat's special
In-ground poolCharming brick fireplaceGleaming granite countertopsNew deckThree seasons sunroomTwo car garageModern appliances
Zillow last checked:
Listing updated:
Listed by:
Adrienne Hennes 864-380-2122,
Re/Max Realty Professionals
Bought with:
Gregory Coutu, 45219
Howard Hanna Allen Tate - Lake Keowee Seneca
Source: WUMLS,MLS#: 20283641 Originating MLS: Western Upstate Association of Realtors
Originating MLS: Western Upstate Association of RealtorsFacts & features
Interior
Bedrooms & bathrooms
- Bedrooms: 3
- Bathrooms: 3
- Full bathrooms: 2
- 1/2 bathrooms: 1
- Main level bathrooms: 2
- Main level bedrooms: 3
Rooms
- Room types: Dining Room, Laundry, Office, Sunroom
Primary bedroom
- Level: Main
- Dimensions: 14'8" x 21'0"
Bedroom 2
- Level: Main
- Dimensions: 9'9" x 13'6"
Bedroom 3
- Level: Main
- Dimensions: 12'0" x 15'1"
Bonus room
- Level: Main
- Dimensions: 17'11" x 11'4"
Dining room
- Level: Main
- Dimensions: 13'8" x 10'0"
Half bath
- Level: Main
- Dimensions: 21'3" x 21'8"
Kitchen
- Level: Main
- Dimensions: 9'11" x 11'9"
Laundry
- Level: Main
- Dimensions: 5'11" x 7'8"
Living room
- Level: Main
- Dimensions: 12'8" x 21'9"
Sunroom
- Level: Main
- Dimensions: 14'6" x 12'1"
Heating
- Heat Pump
Cooling
- Heat Pump
Appliances
- Included: Dryer, Dishwasher, Electric Oven, Electric Range, Electric Water Heater, Disposal, Microwave, Refrigerator, Washer, Plumbed For Ice Maker
- Laundry: Washer Hookup, Electric Dryer Hookup
Features
- Bookcases, Built-in Features, Ceiling Fan(s), Cathedral Ceiling(s), Dual Sinks, French Door(s)/Atrium Door(s), Fireplace, Granite Counters, Handicap Access, High Ceilings, Laminate Countertop, Bath in Primary Bedroom, Main Level Primary, Pull Down Attic Stairs, Skylights, Tub Shower, Walk-In Closet(s), Window Treatments, Separate/Formal Living Room
- Flooring: Carpet, Ceramic Tile, Hardwood
- Doors: French Doors, Storm Door(s)
- Windows: Blinds, Insulated Windows, Wood Frames
- Basement: None,Crawl Space,Sump Pump
- Has fireplace: Yes
Interior area
- Total structure area: 2,059
- Total interior livable area: 2,059 sqft
- Finished area above ground: 0
- Finished area below ground: 0
Property
Parking
- Total spaces: 2
- Parking features: Attached, Garage, Driveway, Garage Door Opener
- Attached garage spaces: 2
Features
- Levels: One
- Stories: 1
- Patio & porch: Deck, Patio
- Exterior features: Barbecue, Deck, Fence, Handicap Accessible, Landscape Lights, Pool, Patio, Storm Windows/Doors
- Pool features: In Ground
- Fencing: Yard Fenced
Lot
- Size: 0.58 Acres
- Features: Corner Lot, City Lot, Gentle Sloping, Hardwood Trees, Level, Subdivision, Sloped, Trees, Wooded
Details
- Additional structures: Gazebo
- Parcel number: 40530895220
- Other equipment: Satellite Dish
Construction
Type & style
- Home type: SingleFamily
- Architectural style: Contemporary,Ranch,Traditional
- Property subtype: Single Family Residence
Materials
- Wood Siding
- Foundation: Crawlspace
- Roof: Architectural,Shingle
Utilities & green energy
- Sewer: Public Sewer
- Water: Public
- Utilities for property: Electricity Available, Sewer Available, Water Available, Underground Utilities
Community & HOA
Community
- Features: Sidewalks
- Security: Smoke Detector(s)
- Subdivision: Berkley Forest
HOA
- Has HOA: No
Location
- Region: Clemson
Financial & listing details
- Price per square foot: $206/sqft
- Tax assessed value: $313,300
- Annual tax amount: $1,358
- Date on market: 2/9/2025
- Cumulative days on market: 180 days
- Listing agreement: Exclusive Right To Sell
Price history
| Date | Event | Price |
|---|---|---|
| 8/8/2025 | Sold | $425,000-7%$206/sqft |
Source:  WUMLS #20283641 Report a problem WUMLS #20283641 Report a problem | ||
| 7/12/2025 | Contingent | $457,000$222/sqft |
Source: WUMLS #20283641 Report a problem | ||
| 4/9/2025 | Price change | $457,000-2.8%$222/sqft |
Source: WUMLS #20283641 Report a problem | ||
| 2/11/2025 | Listed for sale | $470,000$228/sqft |
Source: WUMLS #20283641 Report a problem | ||
Public tax history
| Year | Property taxes | Tax assessment |
|---|---|---|
| 2025 | $1,493 +10% | $9,820 +15.1% |
| 2024 | $1,358 +5.3% | $8,530 |
| 2023 | $1,290 +2% | $8,530 |
| 2022 | $1,264 -1.9% | $8,530 |
| 2021 | $1,289 +5.1% | $8,530 -0.6% |
| 2020 | $1,227 | $8,580 +0.6% |
| 2019 | $1,227 +5.2% | $8,530 +15% |
| 2018 | $1,166 +7.1% | $7,420 |
| 2017 | $1,089 | $7,420 |
| 2015 | $1,089 -5.1% | $7,420 +15.9% |
| 2008 | $1,148 | $6,400 |
| 2007 | -- | $6,400 |
| 2006 | -- | $6,400 +17.1% |
| 2002 | -- | $5,466 |
Find assessor info on the county website
Neighborhood: 29631
Nearby homes
- $465,8003 bd3 ba2.7k sqft105 Creekview Dr, Clemson, SC 29631Off Market
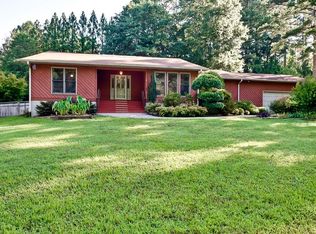
- $305,4003 bd2 ba1.4k sqft200 Cottonwood Ln, Clemson, SC 29631Off Market
- $350,0003 bd3 ba2.2k sqft106 Creekview Dr, Clemson, SC 29631Sold
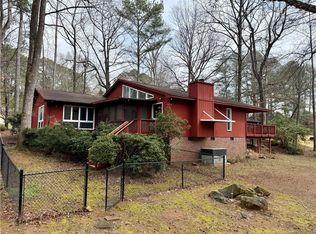
- $43,800-- sqft910 Berkeley Dr, Clemson, SC 29631Off Market
- $296,5003 bd2 ba1.4k sqft109 Creekview Dr, Clemson, SC 29631Off Market
- $379,2003 bd2 ba1.9k sqft108 Creekview Dr, Clemson, SC 29631Off Market
- $392,2003 bd4 ba2.1k sqft103 Creekview Dr, Clemson, SC 29631Off Market
- $277,6003 bd1 ba1.5k sqft201 Cottonwood Ln, Clemson, SC 29631Off Market
Nearby schools
GreatSchools rating
- 10/10Clemson Elementary SchoolGrades: PK-5Distance: 0.9 mi
- 7/10R. C. Edwards Middle SchoolGrades: 6-8Distance: 3.9 mi
- 9/10D. W. Daniel High SchoolGrades: 9-12Distance: 4.7 mi
Schools provided by the listing agent
- Elementary: Clemson Elem
- Middle: R.C. Edwards Middle
- High: D.W. Daniel High
Source: WUMLS. This data may not be complete. We recommend contacting the local school district to confirm school assignments for this home.
Get a cash offer in 3 minutes
Find out how much your home could sell for in as little as 3 minutes with a no-obligation cash offer.
Estimated market value
$432,100
Get a cash offer in 3 minutes
Find out how much your home could sell for in as little as 3 minutes with a no-obligation cash offer.
Estimated market value
$432,100
- South Carolina
- Pickens County
- Clemson
- 29631
- 107 Creekview Dr
