Skip main navigation
Sold for $728,750
  • $728,750

    107 Crestone Mesa Drive #B, Salida, CO 81201

    3beds
    1,709sqft
    Townhouse
    Built in 2015
    3,484 Square Feet Lot
    $720,700 Zestimate®
    $426/sqft
    $2,733 Estimated rent

    Home value

    $720,700

    Estimated sales range

    Not available

    $2,733/mo

    Zestimate® history
    Loading
    Loading...

    Owner options

    List your home for rent

    $2,733/mo

    Rent Zestimate®

    Find your next renter with Zillow Rental Manager. Plus, with online applications, you can quickly screen prospective tenants – for free.

    Learn more

    $2,733/mo

    Rent Zestimate®

    Refinance and save

    $4,444/mo

    Est. payment

    Refinancing to a lower rate could help reduce your monthly payments and save thousands over the life of the loan.

    See today's rates

    $4,444/mo

    Est. payment

    Explore your selling options

    Work with a Zillow partner agent

    Leverage their expertise and Zillow's premium Showcase listings to get your home seen by more buyers.

    Get started

    List with your own agent

    Get your home in front of millions of buyers by listing it on Zillow.

    Learn how to do it

    Sell it yourself

    Take full control of how buyers see your home on Zillow by listing For Sale by Owner (FSBO).

    List your home

    What's special

    Adjacent bike pathIn-floor radiant heatNew on-demand water heaterOpen-concept kitchenCeiling fans
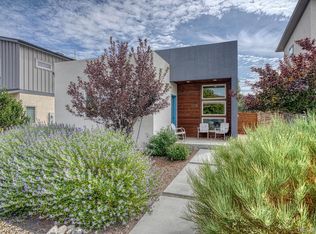
    If you’re looking to spend your days on the trail, river, or catching live music under the stars, this low-maintenance, newer-build townhome in Salida, CO is the perfect basecamp. Located in the highly desirable Crestone Mesa neighborhood, this 3 bed, 2.5 bath, 1,709 sqft home offers effortless access to everything that makes Salida shine in the summer. Hop on the adjacent bike path for a five-minute coast into town or enjoy a scenic walk to concerts, bars, restaurants, art galleries, and the weekly farmers’ market. Some of Colorado’s best mountain biking and hiking trails are just minutes away, and the Gold Medal Waters of the Arkansas River—renowned for rafting, fishing, and kayaking—are right at your fingertips. Inside, the home is designed for both comfort and convenience. The spacious primary suite is located on the main level with a full bath and walk-in closet, while two additional bedrooms and a full bath upstairs offer ideal space for guests, family, or a home office. The open-concept kitchen is perfect for entertaining, and the private side patio and backyard provide a great setting for summer dinners and stargazing. An oversized one-car garage offers ample room for bikes, fishing gear, skis, and tools, while in-floor radiant heat, ceiling fans, and a new on-demand water heater keep things comfortable year-round. Crestone Mesa is a vibrant, community-focused neighborhood with its own communal garden, open space, and a park with a playground—perfect for gathering with neighbors or simply enjoying the scenery. The property is surrounded by low-maintenance, drought-tolerant landscaping (no grass to mow!) and is walking distance to Franz Lake, the Salida Golf Course, and HRRMC Regional Medical Center. Enjoy sweeping views of Mt. Shavano and the Sawatch Range, with Salida’s iconic “S” Mountain in sight. Whether you are working from home, exploring the outdoors, or savoring the community vibe, this home offers the ideal blend of lifestyle and location.

    Zillow last checked:

    Listing updated:

    Listed by:

    Adriana De Anda 719-239-0206 adeanda@pinonrealestate.com,

    Pinon Real Estate Group LLC

    Bought with:

    Devon Kasper, 100056748

    Colorado Mountain Realty

    Source: REcolorado as distributed by MLS GRID,MLS#: 8722120MLS Logo

    Facts & features

    Interior

    Bedrooms & bathrooms
    • Bedrooms: 3
    • Bathrooms: 3
    • Full bathrooms: 2
    • 1/2 bathrooms: 1
    • Main level bathrooms: 2
    • Main level bedrooms: 1
    Primary bedroom
    • Level: Main
    Bedroom
    • Level: Upper
    Bedroom
    • Level: Upper
    Bathroom
    • Level: Main
    Bathroom
    • Level: Main
    Bathroom
    • Level: Upper
    Laundry
    • Level: Upper
    Heating
    • Baseboard, Electric, Radiant Floor
    Cooling
    • None
    Appliances
    • Included: Dishwasher, Disposal, Dryer, Microwave, Oven, Range, Refrigerator, Tankless Water Heater, Washer
    • Laundry: In Unit
    Features
    • Ceiling Fan(s), Open Floorplan, Primary Suite, Solid Surface Counters, Walk-In Closet(s)
    • Flooring: Carpet, Concrete
    • Windows: Double Pane Windows
    • Has basement: No
    • Common walls with other units/homes: 1 Common Wall
    Interior area
    • Total structure area: 1,709
    • Total interior livable area: 1,709 sqft
    • Finished area above ground: 1,709

    Property

    Parking
    • Total spaces: 2
    • Parking features: Concrete
    • Garage spaces: 1
    • Details: Off Street Spaces: 1
    Features
    • Levels: Two
    • Stories: 2
    • Entry location: Ground
    • Patio & porch: Covered, Deck, Front Porch, Patio
    • Exterior features: Private Yard, Rain Gutters
    • Fencing: Partial
    • Has view: Yes
    • View description: Mountain(s)
    Lot
    • Size: 3,484 Square Feet
    • Features: Landscaped, Master Planned, Near Ski Area
    Details
    • Parcel number: R368131400270
    • Special conditions: Standard

    Construction

    Type & style
    • Home type: Townhouse
    • Architectural style: Mountain Contemporary
    • Property subtype: Townhouse
    • Attached to another structure: Yes
    Materials
    • Frame
    • Foundation: Concrete Perimeter
    Condition
    • Year built: 2015

    Utilities & green energy

    • Electric: 220 Volts
    • Sewer: Public Sewer
    • Water: Public
    • Utilities for property: Cable Available, Electricity Connected, Internet Access (Wired), Phone Available

    Community & HOA

    Community
    • Security: Carbon Monoxide Detector(s), Smoke Detector(s)
    • Subdivision: Crestone Mesa
    HOA
    • Has HOA: Yes
    • Amenities included: Garden Area, Park, Playground
    • Services included: Reserve Fund, Insurance, Maintenance Grounds, Snow Removal
    • HOA fee: $375 annually
    • HOA name: Crestone Mesa
    • HOA phone: 000-000-0000
    Location
    • Region: Salida

    Financial & listing details

    • Price per square foot: $426/sqft
    • Tax assessed value: $602,222
    • Annual tax amount: $2,270
    • Date on market: 7/4/2025
    • Listing terms: 1031 Exchange,Cash,Conventional,FHA,USDA Loan,VA Loan
    • Exclusions: Sellers' Personal Property
    • Ownership: Individual
    • Electric utility on property: Yes
    • Road surface type: Paved

    Price history

    DateEventPrice
    8/27/2025Sold$728,750-2%$426/sqft
    Source: REcolorado as distributed by MLS GRID #8722120 Report a problem
    7/22/2025Pending sale$744,000$435/sqft
    Source: REcolorado as distributed by MLS GRID #8722120 Report a problem
    7/4/2025Listed for sale$744,000+80.6%$435/sqft
    Source: REcolorado as distributed by MLS GRID #8722120 Report a problem
    11/13/2023Listing removed--
    Source: Zillow Rentals Report a problem
    11/7/2023Price change$2,500-9.1%$1/sqft
    Source: Zillow Rentals Report a problem
    11/1/2023Price change$2,750-20.3%$2/sqft
    Source: Zillow Rentals Report a problem
    10/6/2023Listed for rent$3,450+15%$2/sqft
    Source: Zillow Rentals Report a problem
    9/18/2023Listing removed--
    Source: Zillow Rentals Report a problem
    7/13/2023Listed for rent$3,000$2/sqft
    Source: Zillow Rentals Report a problem
    7/10/2018Sold$412,000-3%$241/sqft
    Source: Public Record Report a problem
    6/6/2018Pending sale$424,900$249/sqft
    Source: First Colorado Land Office, Inc. #4250040 Report a problem
    5/3/2018Listed for sale$424,900+11.8%$249/sqft
    Source: First Colorado Land Office, Inc. #4250040 Report a problem
    8/8/2017Sold$379,900+14.1%$222/sqft
    Source: Public Record Report a problem
    4/18/2016Sold$333,000$195/sqft
    Source: Public Record Report a problem

    Public tax history

    YearProperty taxesTax assessment
    2025$2,270 +3.1%$37,640 -17.8%
    2024$2,202 +28.1%$45,790 -6.4%
    2023$1,719 -0.5%$48,930 +48.6%
    2022$1,727 +13.2%$32,920 -2.8%
    2021$1,526 -0.2%$33,870 +18.6%
    2020$1,529 +21.8%$28,550 +19.5%
    2019$1,255 $23,900
    2018$1,255 +2.6%$23,900
    2017$1,224 $23,900 +99.2%
    2016-- $12,000
    Find assessor info on the county website

    Neighborhood: 81201

    Nearby schools

    GreatSchools rating
    Schools provided by the listing agent
    • Elementary: Longfellow
    • Middle: Salida
    • High: Salida
    • District: Salida R-32

    Source: REcolorado as distributed by MLS GRID. This data may not be complete. We recommend contacting the local school district to confirm school assignments for this home.

    Get pre-qualified for a loan
    At Zillow Home Loans, we can pre-qualify you in as little as 5 minutes with no impact to your credit score.

    An equal housing lender. NMLS #10287.