This home is adorable and neat as a pin! This home features lots of closet space and an extra large garage! Granite counters in the kitchen, 1 year old Samsung black stainless stove and dishwasher, and separate laundry room with pantry shelving. The master bedroom is good sized with a large closet and walk-in shower. Spacious fenced-in backyard with a 10x10 shed. The water heater was replaced in 2019. This home is charming! You will not be disappointed! Call today for a private showing!
Sold for $179,000
$179,000
107 Crestview Dr, Enterprise, AL 36330
3beds
1,366sqft
SingleFamily
Built in 1980
10,454 Square Feet Lot
$202,000 Zestimate®
$131/sqft
$1,557 Estimated rent
Home value
$202,000
$192,000 - $212,000
$1,557/mo
Zestimate® history
Owner options
List your home for rent
$1,557/mo
Rent Zestimate®
Find your next renter with Zillow Rental Manager. Plus, with online applications, you can quickly screen prospective tenants – for free.
$1,557/mo
Rent Zestimate®
Refinance and save
$1,131/mo
Est. payment
Refinancing to a lower rate could help reduce your monthly payments and save thousands over the life of the loan.
$1,131/mo
Est. payment
Explore your selling options
Work with a Zillow partner agent
Leverage their expertise and Zillow's premium Showcase listings to get your home seen by more buyers.
Get startedList with your own agent
Get your home in front of millions of buyers by listing it on Zillow.
Learn how to do itSell it yourself
Take full control of how buyers see your home on Zillow by listing For Sale by Owner (FSBO).
List your homeWhat's special
Facts & features
Interior
Bedrooms & bathrooms
- Bedrooms: 3
- Bathrooms: 2
- Full bathrooms: 2
Heating
- Other, Electric
Cooling
- Central
Appliances
- Included: Dishwasher, Garbage disposal, Range / Oven
Features
- Cable, Disposal, Smoke/Fire Alarm, Blinds/Mini Blinds, Double Paned Windows
- Flooring: Tile, Carpet, Laminate
- Windows: Blinds
- Basement: Slab
- Has fireplace: Yes
- Fireplace features: 1
Interior area
- Structure area source: Tax Records
- Total interior livable area: 1,366 sqft
Property
Parking
- Total spaces: 2
- Parking features: Garage - Attached
Features
- Patio & porch: Covered
- Exterior features: Vinyl
- Fencing: Fenced
Lot
- Size: 10,454 Square Feet
- Features: Public
- Topography: Level
Details
- Additional structures: Storage-Detached
- Parcel number: 191601120001006011
Construction
Type & style
- Home type: SingleFamily
Materials
- Other
- Roof: Asphalt
Condition
- Year built: 1980
Utilities & green energy
- Sewer: Public Sewer
- Water: Public
- Utilities for property: Electricity Connected, Electricity Available, Water Available, Cable Connected, Sewer Available
Green energy
- Energy efficient items: Double Paned Windows
Community & HOA
Community
- Security: Fire Alarm
Location
- Region: Enterprise
Financial & listing details
- Price per square foot: $131/sqft
- Tax assessed value: $194,410
- Annual tax amount: $828
Price history
| Date | Event | Price |
|---|---|---|
| 11/27/2024 | Sold | $179,000+27.7%$131/sqft |
Source: Public Record Report a problem | ||
| 6/23/2020 | Sold | $140,151+3.9%$103/sqft |
Source: Public Record Report a problem | ||
| 6/1/2020 | Pending sale | $134,900$99/sqft |
Source: TEAM LINDA SIMMONS REAL ESTATE #472615 Report a problem | ||
| 5/27/2020 | Listed for sale | $134,900+51.6%$99/sqft |
Source: TEAM LINDA SIMMONS REAL ESTATE #472615 Report a problem | ||
| 3/2/2016 | Sold | $89,000-16%$65/sqft |
Source: Public Record Report a problem | ||
| 12/13/2014 | Listing removed | $106,000$78/sqft |
Source: CENTURY 21 Regency Realty, Inc. #20141177 Report a problem | ||
| 8/15/2014 | Price change | $106,000-3.5%$78/sqft |
Source: CENTURY 21 Regency Realty, Inc. #20141177 Report a problem | ||
| 6/16/2014 | Listed for sale | $109,900$80/sqft |
Source: Century 21 Regency Realty #20141177 Report a problem | ||
Public tax history
| Year | Property taxes | Tax assessment |
|---|---|---|
| 2025 | $828 +6.5% | $19,460 +6.6% |
| 2024 | $777 +8.4% | $18,260 +8.2% |
| 2023 | $717 +11.8% | $16,880 +11.5% |
| 2022 | $642 +12.9% | $15,140 +12.5% |
| 2021 | $569 +31.4% | $13,460 +3.4% |
| 2020 | $433 +0.8% | $13,020 +26.9% |
| 2019 | $429 +4.9% | $10,260 +4.7% |
| 2017 | $409 | $9,800 -50.7% |
| 2016 | $409 -54.3% | $19,880 |
| 2015 | $895 | $19,880 |
| 2014 | $895 -4.2% | $19,880 |
| 2013 | $934 | -- |
| 2010 | -- | $11,020 |
Find assessor info on the county website
Neighborhood: 36330
Nearby homes
- $66,500-- bd1 ba1k sqft105 Crestview Dr, Enterprise, AL 36330Off Market
- $179,400-- bd1 ba1.7k sqft105 Crestview Dr, Enterprise, AL 36330Off Market
- $222,0003 bd2 ba1.8k sqft109 Crestview Dr, Enterprise, AL 36330Off Market

- $188,9003 bd2 ba1.3k sqft103 Crestview Dr, Enterprise, AL 36330Off Market
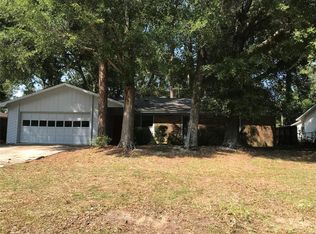
- $183,9003 bd2 ba1.7k sqft111 Crestview Dr, Enterprise, AL 36330Off Market
- $154,400-- bd1 ba1.4k sqft106 Crestview Dr, Enterprise, AL 36330Off Market
- $190,0003 bd2 ba1.4k sqft102 Crestview Dr, Enterprise, AL 36330Sold
- $154,800-- bd1 ba1.3k sqft104 Crestview Dr, Enterprise, AL 36330Off Market
Nearby schools
GreatSchools rating
- 7/10Harrand Creek Elementary SchoolGrades: K-6Distance: 0.6 mi
- 10/10Coppinville SchoolGrades: 7-8Distance: 4.8 mi
- 8/10Enterprise High SchoolGrades: 9-12Distance: 3.9 mi
Schools provided by the listing agent
- Elementary: Harrand Creek Elementary School
- Middle: Coppinville Junior High School/
- High: Enterprise High School
Source: The MLS. This data may not be complete. We recommend contacting the local school district to confirm school assignments for this home.
Sell for more on Zillow
Get a Zillow Showcase℠ listing at no additional cost and you could sell for .
$202,000
2% more
+$4,040
With Zillow Showcase(estimated)
$206,040
Sell for more on Zillow
Get a Zillow Showcase℠ listing at no additional cost and you could sell for .
$202,000
2% more
+$4,040
With Zillow Showcase(estimated)
$206,040
- Alabama
- Coffee County
- Enterprise
- 36330
- 107 Crestview Dr
