Skip main navigation
Sold for $860,000
Street View
  • $860,000

    107 Cricket Ln, Cary, NC 27518

    4beds
    2,812sqft
    Single Family Residence, Residential
    Built in 1986
    0.36 Acres Lot
    $860,500 Zestimate®
    $306/sqft
    $3,190 Estimated rent

    Home value

    $860,500

    $817,000 - $904,000

    $3,190/mo

    Zestimate® history
    Loading
    Loading...

    Owner options

    List your home for rent

    $3,190/mo

    Rent Zestimate®

    Find your next renter with Zillow Rental Manager. Plus, with online applications, you can quickly screen prospective tenants – for free.

    Learn more

    $3,190/mo

    Rent Zestimate®

    Refinance and save

    $5,954/mo

    Est. payment

    Refinancing to a lower rate could help reduce your monthly payments and save thousands over the life of the loan.

    See today's rates

    $5,954/mo

    Est. payment

    Explore your selling options

    Work with a Zillow partner agent

    Leverage their expertise and Zillow's premium Showcase listings to get your home seen by more buyers.

    Get started

    List with your own agent

    Get your home in front of millions of buyers by listing it on Zillow.

    Learn how to do it

    Sell it yourself

    Take full control of how buyers see your home on Zillow by listing For Sale by Owner (FSBO).

    List your home

    What's special

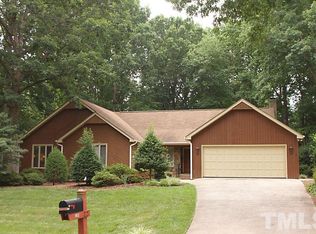
    Welcome to 107 Cricket Lane in the highly sought-after Lochmere community of Cary--a fully renovated, move-in ready home that blends modern design, high-end finishes, and timeless character on a beautifully landscaped .36-acre lot. From the moment you arrive, the curb appeal is undeniable with a gorgeous landscaped front yard. The home has been modernized with James Hardie fiber cement siding, new large windows, and a welcoming front porch with custom cedar columns. The exterior is further enhanced by brand-new landscaping with freshly sodded grass (2024), a new driveway (2022), new garage door (2023), and updated floodlights--creating a polished, elevated look that stands out immediately. Step inside to discover a home that has been thoughtfully updated throughout. The interior features fresh paint, updated light fixtures, and light hardwood floors, creating a bright, cohesive, and modern feel. The renovated kitchen is a true centerpiece, showcasing quartz countertops, a stylish tile backsplash, and updated appliances (2024: refrigerator, oven, microwave)--perfect for both everyday living and entertaining. The home offers multiple living areas plus a finished third-floor bonus room, providing incredible flexibility for a home office, media room, gym, or guest retreat. The bathrooms have been beautifully updated, including a fully renovated 2nd-floor bathroom with new flooring, vanity, mirror, lighting, plumbing fixtures, and ventilation, along with a completely updated secondary bath, delivering a clean, modern look buyers love. Custom design touches elevate the home even further, including board and batten accents in the dining room and primary bedroom, adding character and architectural interest. Step outside to enjoy your private backyard oasis, featuring a fully fenced yard and brick paver patio, perfect for entertaining, relaxing, or enjoying North Carolina evenings. The side-load 2-car garage is a standout feature, complete with epoxy flooring and an EV charger port already installed, offering both function and future-ready convenience.

    Zillow last checked:

    Listing updated:

    Listed by:

    Warren Hall 919-215-5000,

    Choice Residential Real Estate

    Bought with:

    Dennis de Jong, 303011

    Redfin Corporation

    Source: Doorify MLS,MLS#: 10158057MLS Logo

    Facts & features

    Interior

    Bedrooms & bathrooms
    • Bedrooms: 4
    • Bathrooms: 3
    • Full bathrooms: 2
    • 1/2 bathrooms: 1
    Heating
    • Central, Forced Air, Natural Gas
    Cooling
    • Ceiling Fan(s), Central Air, Zoned
    Appliances
    • Included: Dishwasher, Dryer, Freezer, Gas Oven, Gas Range, Gas Water Heater, Refrigerator, Stainless Steel Appliance(s), Washer
    Features
    • Ceiling Fan(s), Double Vanity, Eat-in Kitchen, Kitchen Island, Quartz Counters, Room Over Garage, Smart Home, Soaking Tub, Walk-In Shower
    • Flooring: Carpet, Hardwood, Tile
    • Basement: Crawl Space
    Interior area
    • Total structure area: 2,812
    • Total interior livable area: 2,812 sqft
    • Finished area above ground: 2,812
    • Finished area below ground: 0

    Property

    Parking
    • Total spaces: 2
    • Parking features: Garage, Garage Door Opener
    • Attached garage spaces: 2
    Features
    • Levels: Three Or More
    • Stories: 2
    • Patio & porch: Patio, Porch
    • Exterior features: Fenced Yard, Fire Pit, Garden, Lighting, Private Yard, Smart Light(s), Storage
    • Pool features: Association, In Ground, Outdoor Pool, Community
    • Fencing: Back Yard, Wood
    • Has view: Yes
    Lot
    • Size: 0.36 Acres
    • Features: Back Yard, Cleared, Front Yard, Garden, Landscaped, Private, Wooded
    Details
    • Parcel number: 0772225881
    • Special conditions: Standard

    Construction

    Type & style
    • Home type: SingleFamily
    • Architectural style: Modern, Traditional, Transitional
    • Property subtype: Single Family Residence, Residential
    Materials
    • HardiPlank Type
    • Roof: Shingle
    Condition
    • New construction: No
    • Year built: 1986

    Utilities & green energy

    • Sewer: Public Sewer
    • Water: Public

    Community & HOA

    Community
    • Features: Clubhouse, Golf, Lake, Pool, Tennis Court(s)
    • Subdivision: Lochmere
    HOA
    • Has HOA: Yes
    • Amenities included: Clubhouse, Golf Course, Pool, Tennis Court(s), Trail(s)
    • Services included: Maintenance Grounds
    • HOA fee: $836 annually
    Location
    • Region: Cary

    Financial & listing details

    • Price per square foot: $306/sqft
    • Tax assessed value: $759,092
    • Annual tax amount: $6,526
    • Date on market: 4/8/2026

    Price history

    DateEventPrice
    5/15/2026Sold$860,000$306/sqft
    Source: Doorify MLS #10158057 Report a problem
    4/12/2026Pending sale$860,000$306/sqft
    Source: Doorify MLS #10158057 Report a problem
    4/8/2026Listed for sale$860,000+2.5%$306/sqft
    Source: Doorify MLS #10158057 Report a problem
    12/5/2024Sold$839,000+1.2%$298/sqft
    Source: Doorify MLS #10052808 Report a problem
    10/8/2024Pending sale$829,000$295/sqft
    Source: Doorify MLS #10052808 Report a problem
    10/3/2024Price change$829,000-3.5%$295/sqft
    Source: Doorify MLS #10052808 Report a problem
    9/26/2024Listed for sale$859,000+10.8%$305/sqft
    Source: Doorify MLS #10052808 Report a problem
    4/26/2022Sold$775,000+12.3%$276/sqft
    Source: Public Record Report a problem
    3/27/2022Contingent$689,900$245/sqft
    Source: Doorify MLS #2438010 Report a problem
    3/23/2022Listed for sale$689,900+109.1%$245/sqft
    Source: Doorify MLS #2438010 Report a problem
    8/9/2012Sold$330,000-2.7%$117/sqft
    Source: Agent Provided Report a problem
    6/5/2012Price change$339,000-3.1%$121/sqft
    Source: L and F/Fonville Morisey Realty #1832311 Report a problem
    4/21/2012Listed for sale$349,900+6.4%$124/sqft
    Source: L and F/Fonville Morisey Realty #1832311 Report a problem
    8/19/2011Sold$329,000-11.1%$117/sqft
    Source: Public Record Report a problem
    7/15/2011Price change$369,900+2.8%$132/sqft
    Source: Visual Tour #1786261 Report a problem
    6/25/2011Price change$359,900-2.7%$128/sqft
    Source: RE/MAX ONE REALTY #1786261 Report a problem
    5/29/2011Listed for sale$369,900-5.2%$132/sqft
    Source: RE/MAX ONE REALTY #1786261 Report a problem
    3/12/2011Listing removed$390,000$139/sqft
    Source: Fonville Morisey, A Long & Foster Company #1746340 Report a problem
    9/11/2010Listed for sale$390,000+15.4%$139/sqft
    Source: Fonville Morisey, A Long & Foster Company #1746340 Report a problem
    10/28/2005Sold$338,000+30%$120/sqft
    Source: Public Record Report a problem
    5/27/2005Sold$260,000$92/sqft
    Source: Public Record Report a problem

    Public tax history

    YearProperty taxesTax assessment
    2025$6,526 +12.8%$759,092 +10.4%
    2024$5,785 +31.5%$687,517 +57.3%
    2023$4,399 +3.9%$437,052
    2022$4,235 +2.1%$437,052
    2021$4,150 -0.5%$437,052
    2020$4,172 +7.1%$437,052 +20.7%
    2019$3,896 $362,045
    2018$3,896 +10.9%$362,045
    2017$3,514 +1.5%$362,045
    2016$3,461 -4.7%$362,045 -1.3%
    2015$3,632 $366,839
    2014-- $366,839
    2013-- $366,839
    2012-- $366,839
    2011-- $366,839
    2010-- $366,839
    2009-- $366,839
    2008-- --
    2007-- --
    2006-- --
    2005-- --
    2004-- --
    2003-- --
    2002-- --
    2001-- --
    Find assessor info on the county website

    Neighborhood: Lochmere

    Nearby schools

    GreatSchools rating
    Schools provided by the listing agent
    • Elementary: Wake - Swift Creek
    • Middle: Wake - Dillard
    • High: Wake - Athens Dr

    Source: Doorify MLS. This data may not be complete. We recommend contacting the local school district to confirm school assignments for this home.

    Get a cash offer in 3 minutes
    Find out how much your home could sell for in as little as 3 minutes with a no-obligation cash offer.
    Estimated market value
    $860,500
    Get a cash offer in 3 minutes
    Find out how much your home could sell for in as little as 3 minutes with a no-obligation cash offer.
    Estimated market value
    $860,500