Welcome to 107 Cristie Drive in Verona, a classic original-owner brick home located on a quiet dead-end street in the Penn Hills area, proudly owned by the same family since 1967. This 4-bedroom, 2.5-bath home offers a traditional layout, solid construction, and exciting potential for its next chapter.
The main level features a bright and spacious living room that flows into a formal dining room, creating a comfortable space for both everyday living and entertaining. The eat-in kitchen offers ample cabinet space and a functional footprint ready for your personal updates and design vision.
Bedrooms provide comfortable space and flexibility for guests, a home office, or hobbies.
The finished lower-level game room is a standout feature, complete with a brick fireplace, built-in bar, and plenty of room for entertaining, game tables, or a cozy media space—perfect for gatherings and game-day celebrations.
The home also includes a convenient attached two-car garage providing excellent storage and everyday functionality.
Outside, enjoy a large backyard with mature trees, offering space for outdoor relaxation, gardening, or future landscaping ideas.
Conveniently located near shopping, dining, parks, and major commuter routes, this property offers both peaceful surroundings and everyday convenience.
Bring your vision and make this long-loved home your own.
Sold for $235,000
$235,000
107 Cristie Dr, Verona, PA 15147
4beds
1,521sqft
Single Family Residence
Built in 1967
8,864 Square Feet Lot
$238,100 Zestimate®
$155/sqft
$2,195 Estimated rent
Home value
$238,100
$226,000 - $250,000
$2,195/mo
Zestimate® history
Owner options
List your home for rent
$2,195/mo
Rent Zestimate®
Find your next renter with Zillow Rental Manager. Plus, with online applications, you can quickly screen prospective tenants – for free.
$2,195/mo
Rent Zestimate®
Refinance and save
$1,665/mo
Est. payment
Refinancing to a lower rate could help reduce your monthly payments and save thousands over the life of the loan.
$1,665/mo
Est. payment
Explore your selling options
Work with a Zillow partner agent
Leverage their expertise and Zillow's premium Showcase listings to get your home seen by more buyers.
Get startedList with your own agent
Get your home in front of millions of buyers by listing it on Zillow.
Learn how to do itSell it yourself
Take full control of how buyers see your home on Zillow by listing For Sale by Owner (FSBO).
List your homeWhat's special
Brick fireplaceAttached two-car garageFinished lower-level game roomClassic original-owner brick homeFormal dining roomBuilt-in bar
Zillow last checked:
Listing updated:
Listed by:
Stacie Williams 724-519-7505,
RE/MAX SELECT REALTY
Bought with:
Mark McAdams-Templeton
RE/MAX REALTY BROKERS
Source: WPMLS,MLS#: 1742169 Originating MLS: West Penn Multi-List
Originating MLS: West Penn Multi-ListFacts & features
Interior
Bedrooms & bathrooms
- Bedrooms: 4
- Bathrooms: 3
- Full bathrooms: 2
- 1/2 bathrooms: 1
Primary bedroom
- Level: Main
- Dimensions: 13x11
Bedroom 2
- Level: Main
- Dimensions: 11x11
Bedroom 3
- Level: Main
- Dimensions: 11x10
Bedroom 4
- Level: Main
- Dimensions: 11x9
Dining room
- Level: Main
- Dimensions: 11x11
Game room
- Level: Lower
- Dimensions: 22x20
Kitchen
- Level: Main
- Dimensions: 11x9
Living room
- Level: Main
- Dimensions: 20x15
Heating
- Forced Air, Gas
Cooling
- Central Air
Features
- Flooring: Carpet, Hardwood, Tile
- Basement: Finished,Walk-Out Access
- Number of fireplaces: 1
- Fireplace features: Wood Burning
Interior area
- Total structure area: 1,521
- Total interior livable area: 1,521 sqft
Property
Parking
- Total spaces: 2
Lot
- Size: 8,864 Square Feet
- Dimensions: 0.2035
Details
- Parcel number: 0367H00244000000
Construction
Type & style
- Home type: SingleFamily
- Architectural style: Other,Raised Ranch
- Property subtype: Single Family Residence
Materials
- Brick
- Roof: Asphalt
Condition
- Resale
- Year built: 1967
Utilities & green energy
- Sewer: Public Sewer
- Water: Public
Community & HOA
Community
- Subdivision: Seneca Court
Location
- Region: Verona
Financial & listing details
- Price per square foot: $155/sqft
- Tax assessed value: $119,000
- Annual tax amount: $4,542
- Date on market: 3/4/2026
Price history
| Date | Event | Price |
|---|---|---|
| 6/10/2026 | Sold | $235,000$155/sqft |
Source:  WPMLS #1742169 Report a problem WPMLS #1742169 Report a problem | ||
| 6/10/2026 | Pending sale | $235,000$155/sqft |
Source: WPMLS #1742169 Report a problem | ||
| 5/5/2026 | Contingent | $235,000$155/sqft |
Source: WPMLS #1742169 Report a problem | ||
| 4/16/2026 | Listed for sale | $235,000$155/sqft |
Source: WPMLS #1742169 Report a problem | ||
| 3/11/2026 | Contingent | $235,000$155/sqft |
Source: WPMLS #1742169 Report a problem | ||
| 3/4/2026 | Listed for sale | $235,000$155/sqft |
Source: WPMLS #1742169 Report a problem | ||
Public tax history
| Year | Property taxes | Tax assessment |
|---|---|---|
| 2025 | $4,338 +6.4% | $101,000 |
| 2024 | $4,076 +753.1% | $101,000 |
| 2023 | $478 | $101,000 |
| 2022 | $478 +42.9% | $101,000 |
| 2021 | $334 +2% | $101,000 |
| 2020 | $328 -2% | $101,000 |
| 2019 | $334 -67.4% | $101,000 |
| 2018 | $1,027 -72.1% | $101,000 |
| 2017 | $3,684 +671.2% | $101,000 |
| 2016 | $478 -86.2% | $101,000 |
| 2015 | $3,466 +1250.2% | $101,000 |
| 2014 | $257 | $101,000 -2.9% |
| 2013 | -- | $104,000 +33% |
| 2012 | -- | $78,200 |
| 2011 | -- | $78,200 |
| 2010 | -- | $78,200 |
| 2009 | -- | $78,200 |
| 2008 | -- | $78,200 |
| 2007 | -- | $78,200 |
| 2006 | -- | $78,200 |
| 2005 | -- | $78,200 |
| 2004 | -- | $78,200 -16.1% |
| 2003 | -- | $93,200 |
| 2002 | -- | $93,200 |
Find assessor info on the county website
Neighborhood: 15147
Nearby homes
- $271,8004 bd2 ba2k sqft111 Cristie Dr, Verona, PA 15147Off Market
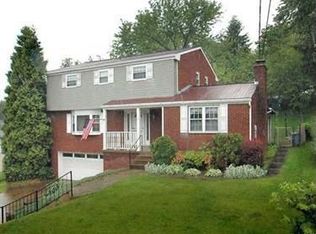
- $230,0004 bd2 ba1.6k sqft103 Cristie Dr, Verona, PA 15147Sold

- $215,0004 bd3 ba1.5k sqft115 Cristie Dr, Verona, PA 15147Sold

- $242,1003 bd2 ba1.7k sqft122 Stephens Ln, Verona, PA 15147Off Market
- $271,6004 bd2 ba1.9k sqft108 Cristie Dr, Verona, PA 15147Off Market
- $210,0003 bd2 ba1.5k sqft116 Cristie Dr, Verona, PA 15147Sold
- $266,7004 bd2 ba2k sqft112 Cristie Dr, Verona, PA 15147Off Market
- $293,8004 bd3 ba1.8k sqft104 Cristie Dr, Verona, PA 15147Off Market
Nearby schools
GreatSchools rating
- 4/10Penn Hills Elementary SchoolGrades: K-5Distance: 2.5 mi
- 3/10Linton Middle SchoolGrades: 6-8Distance: 1.2 mi
- 5/10Penn Hills Senior High SchoolGrades: 9-12Distance: 1.4 mi
Schools provided by the listing agent
- District: Penn Hills
Source: WPMLS. This data may not be complete. We recommend contacting the local school district to confirm school assignments for this home.


Get pre-qualified for a loan
At Zillow Home Loans, we can pre-qualify you in as little as 5 minutes with no impact to your credit score.An equal housing lender. NMLS #10287.
- Pennsylvania
- Allegheny County
- Verona
- 15147
- 107 Cristie Dr
Nearby cities
Nearby zip codes
Other Verona Topics
