Welcome to 107 Crosby Knoll Circle — a 4-bedroom, 4.5-bath custom-built home with over 4,300 total sq ft of finished living space. Tucked into the quiet, one-way-in, one-way-out community of Becher's Brook, with no HOA, you will be able to experience tranquility and comfort in your new home. This home has been exceptionally well kept by its original owners. Inside, you'll find nearly 3,200 above grade sq ft, featuring a spacious and flexible layout including a main floor bedroom with en-suite bath. The main level also boasts bright living spaces, a formal dining area, a gourmet kitchen, laundry room, pantry, and two living areas ready for entertaining. Downstairs, the basement with nearly 1,200 finished sq ft is a true showstopper — complete with a bar/kitchenette, a bonus room, a living area, storage space, a full bath, and its own private entrance! These features make it ideal for multigenerational living, or an entertainment hub for all your guests. Relax on the screened-in back porch and enjoy your 1.3acre lot with tons of potential. This move-in ready gem is waiting for you — don’t miss your chance to own one of Becher's Brook’s finest homes!
Sold for $585,500
$585,500
107 Crosby Knoll Cir, Dover, DE 19904
4beds
4,372sqft
Single Family Residence
Built in 2005
1.3 Acres Lot
$596,500 Zestimate®
$134/sqft
$4,514 Estimated rent
Home value
$596,500
$555,000 - $644,000
$4,514/mo
Zestimate® history
Owner options
List your home for rent
$4,514/mo
Rent Zestimate®
Find your next renter with Zillow Rental Manager. Plus, with online applications, you can quickly screen prospective tenants – for free.
$4,514/mo
Rent Zestimate®
Refinance and save
$3,428/mo
Est. payment
Refinancing to a lower rate could help reduce your monthly payments and save thousands over the life of the loan.
$3,428/mo
Est. payment
Explore your selling options
Work with a Zillow partner agent
Leverage their expertise and Zillow's premium Showcase listings to get your home seen by more buyers.
Get startedList with your own agent
Get your home in front of millions of buyers by listing it on Zillow.
Learn how to do itSell it yourself
Take full control of how buyers see your home on Zillow by listing For Sale by Owner (FSBO).
List your homeWhat's special
Bonus roomBright living spacesFormal dining areaGourmet kitchenSpacious and flexible layoutScreened-in back porch
Zillow last checked:
Listing updated:
Listed by:
Brandon Burgos 973-897-1742,
Keller Williams Realty Central-Delaware
Bought with:
Rosalie Hadulias, RM424765
Keller Williams Realty - Atlantic Shore
Source: Bright MLS,MLS#: DEKT2039124
Facts & features
Interior
Bedrooms & bathrooms
- Bedrooms: 4
- Bathrooms: 5
- Full bathrooms: 4
- 1/2 bathrooms: 1
- Main level bathrooms: 2
- Main level bedrooms: 1
Rooms
- Room types: Living Room, Dining Room, Bedroom 2, Bedroom 3, Kitchen, Basement, Foyer, Bedroom 1, Laundry, Bathroom 1, Bathroom 2, Bonus Room, Half Bath
Bedroom 1
- Level: Main
Bedroom 1
- Level: Upper
Bedroom 2
- Level: Upper
Bedroom 3
- Level: Upper
Bathroom 1
- Level: Main
Bathroom 1
- Level: Upper
Bathroom 1
- Level: Lower
Bathroom 2
- Level: Upper
Basement
- Level: Lower
Bonus room
- Level: Upper
Bonus room
- Level: Lower
Dining room
- Level: Main
Foyer
- Level: Main
Half bath
- Level: Main
Kitchen
- Level: Main
Laundry
- Level: Main
Living room
- Level: Main
Living room
- Level: Lower
Screened porch
- Level: Main
Heating
- Forced Air, Propane
Cooling
- Central Air, Electric
Appliances
- Included: Electric Water Heater
- Laundry: Main Level, Washer In Unit, Dryer In Unit, Laundry Room
Features
- Basement: Full,Finished,Interior Entry,Exterior Entry,Rear Entrance,Walk-Out Access
- Number of fireplaces: 1
Interior area
- Total structure area: 4,372
- Total interior livable area: 4,372 sqft
- Finished area above ground: 3,180
- Finished area below ground: 1,192
Property
Parking
- Total spaces: 2
- Parking features: Garage Faces Side, Inside Entrance, Attached, Driveway
- Garage spaces: 2
- Has uncovered spaces: Yes
Accessibility
- Accessibility features: None
Features
- Levels: Two
- Stories: 2
- Patio & porch: Screened Porch
- Pool features: None
Lot
- Size: 1.3 Acres
Details
- Additional structures: Above Grade, Below Grade
- Parcel number: KH0004500011035000
- Zoning: AC
- Special conditions: Standard
- Other equipment: Negotiable
Construction
Type & style
- Home type: SingleFamily
- Architectural style: Colonial
- Property subtype: Single Family Residence
Materials
- Vinyl Siding
- Foundation: Brick/Mortar
Condition
- Very Good
- New construction: No
- Year built: 2005
Utilities & green energy
- Sewer: On Site Septic
- Water: Well
Community & HOA
Community
- Subdivision: Bechers Brook
HOA
- Has HOA: No
Location
- Region: Dover
Financial & listing details
- Price per square foot: $134/sqft
- Tax assessed value: $539,700
- Annual tax amount: $2,276
- Date on market: 7/12/2025
- Listing agreement: Exclusive Right To Sell
- Inclusions: Some Furniture Is Negotiable, If You Like It, Put It In Your Offer!
- Ownership: Fee Simple
Price history
| Date | Event | Price |
|---|---|---|
| 10/2/2025 | Sold | $585,500-2.4%$134/sqft |
Source:  Bright MLS #DEKT2039124 Report a problem Bright MLS #DEKT2039124 Report a problem | ||
| 8/5/2025 | Pending sale | $599,900$137/sqft |
Source: Bright MLS #DEKT2039124 Report a problem | ||
| 7/12/2025 | Listed for sale | $599,900+5705.7%$137/sqft |
Source: Bright MLS #DEKT2039124 Report a problem | ||
| 5/19/2005 | Sold | $10,333$2/sqft |
Source: Public Record Report a problem | ||
Public tax history
| Year | Property taxes | Tax assessment |
|---|---|---|
| 2025 | $2,262 -0.6% | $539,700 |
| 2024 | $2,277 -3.3% | $539,700 +509.1% |
| 2023 | $2,354 +3.5% | $88,600 |
| 2022 | $2,274 +2% | $88,600 |
| 2021 | $2,229 +14.2% | $88,600 |
| 2020 | $1,952 -0.9% | $88,600 |
| 2019 | $1,970 0% | $88,600 |
| 2018 | $1,971 +25.5% | $88,600 |
| 2017 | $1,571 +5.3% | $88,600 |
| 2016 | $1,492 -0.5% | $88,600 |
| 2015 | $1,501 +9.3% | $88,600 |
| 2014 | $1,373 | $88,600 |
| 2012 | -- | $88,600 |
| 2011 | -- | $88,600 +10.2% |
| 2010 | -- | $80,400 -4.5% |
| 2009 | -- | $84,200 |
| 2008 | -- | $84,200 |
| 2007 | -- | $84,200 +1488.7% |
| 2005 | -- | $5,300 +562.5% |
| 2004 | -- | $800 |
Find assessor info on the county website
Neighborhood: 19904
Nearby homes
- $518,6004 bd3 ba3k sqft147 Crosby Knoll Cir, Dover, DE 19904Off Market
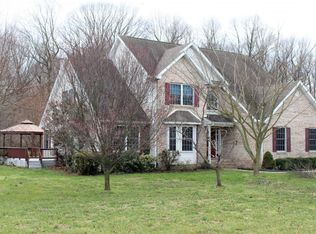
- $508,1004 bd2 ba3k sqft81 Crosby Knoll Cir, Dover, DE 19904Off Market
- $385,0003 bd2 ba1.3k sqft598 Fieldcrest Dr, Dover, DE 19904Off Market
- $385,0003 bd2 ba1.5k sqft614 Fieldcrest Dr, Dover, DE 19904Sold

- $482,3003 bd2 ba2.1k sqft177 Crosby Knoll Cir, Dover, DE 19904Off Market
- $532,8003 bd3 ba2.2k sqft51 Crosby Knoll Cir, Dover, DE 19904Off Market
- $559,8004 bd2 ba3.1k sqft110 Crosby Knoll Cir, Dover, DE 19904Off Market
- $511,3003 bd2 ba2.4k sqft78 Crosby Knoll Cir, Dover, DE 19904Off Market
Nearby schools
GreatSchools rating
- 7/10Clayton Intermediate SchoolGrades: 5-6Distance: 3.4 mi
- 5/10Smyrna Middle SchoolGrades: 7-8Distance: 5.5 mi
- 7/10Smyrna High SchoolGrades: 9-12Distance: 5.2 mi
Schools provided by the listing agent
- District: Smyrna
Source: Bright MLS. This data may not be complete. We recommend contacting the local school district to confirm school assignments for this home.
Get a cash offer in 3 minutes
Find out how much your home could sell for in as little as 3 minutes with a no-obligation cash offer.
Estimated market value
$596,500
Get a cash offer in 3 minutes
Find out how much your home could sell for in as little as 3 minutes with a no-obligation cash offer.
Estimated market value
$596,500
- Delaware
- Kent County
- Dover
- 19904
- 107 Crosby Knoll Cir
Nearby cities
Nearby neighborhoods
Nearby zip codes
Other Dover Topics
