Skip main navigation
For sale
  • $849,900

    107 Crystal Moon Way, Hampstead, NC 28443

    3beds
    2,574sqft
    : 
    $5,106/mo
    Get pre-qualified
    Single Family Residence
    Built in 2021
    0.63 Acres Lot
    $831,400 Zestimate®
    $330/sqft
    $208/mo HOA

    What's special

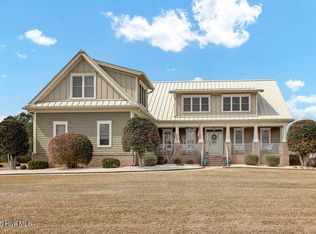
    Charming front porchAbundant kitchenSpacious bonus room upstairsHeated and cooled sunroomCommunity poolMajestic pecan treesDesirable split bedroom plan
    Welcome to your own retreat in one of the area's most prestigious gated communities, where majestic pecan trees and sidewalk lined streets create a picturesque setting you'll love coming home to. Residents enjoy an exceptional lifestyle with resort style amenities, including a community pool, clubhouse, fitness center, tennis/pickle ball courts, playground and a private boat ramp providing direct access to the ICWW. Designed for comfortable everyday living, this beautifully maintained home offers mostly one story living with a spacious bonus room upstairs complete with its own 1/2 bath - perfect for a home office, media room, 4th bedroom, private gym or a playroom. The floor plan features a desirable split bedroom plan, an abundant kitchen, dining room with elegant coffered ceilings. The heated and cooled sunroom provides year round enjoyment overlooking your back yard oasis complete with a grilling area, pool and storage building, A charming front porch and side porch offer additional outdoor living spaces. This exceptional home is just minutes from the area beaches, shopping and dining. Come enjoy fine coastal living!
    14 days
    |
    1,107
    |
    82
    |

    Likely to sell faster than

    Zillow last checked:

    Listing updated:

    Listed by:

    Lisa A Mathews 910-612-5195,

    RE/MAX Essential

    Source: Hive MLS,MLS#: 100594546MLS LogoOriginating MLS: Cape Fear Realtors MLS, Inc.

      Facts & features

      Interior

      Bedrooms & bathrooms
      • Bedrooms: 3
      • Bathrooms: 3
      • Full bathrooms: 2
      • 1/2 bathrooms: 1
      Rooms
      • Room types: Master Bedroom, Bedroom 2, Bedroom 3, Living Room, Dining Room, Sunroom, Bonus Room
      Primary bedroom
      • Level: First
      • Dimensions: 13 x 15.5
      Bedroom 2
      • Level: First
      • Dimensions: 12 x 11
      Bedroom 3
      • Level: First
      • Dimensions: 11 x 14
      Bonus room
      • Level: Second
      • Dimensions: 19 x 21
      Dining room
      • Level: First
      • Dimensions: 11 x 11
      Kitchen
      • Level: First
      • Dimensions: 12 x 19.5
      Living room
      • Level: First
      • Dimensions: 14.5 x 21.5
      Sunroom
      • Level: First
      • Dimensions: 25 x 10.5
      Heating
      • Propane, Other, Gas Pack, Heat Pump, Fireplace(s), Electric, Forced Air
      Cooling
      • Other, Central Air, Ceiling Fan(s), Heat Pump
      Appliances
      • Included: Gas Cooktop, Built-In Electric Oven, Water Softener, Dishwasher
      • Laundry: Laundry Room
      Features
      • Master Downstairs, Walk-in Closet(s), Vaulted Ceiling(s), High Ceilings, Solid Surface, Bookcases, Ceiling Fan(s), Pantry, Walk-in Shower, Blinds/Shades, Built-in Features, Eat-in Kitchen, Gas Log, Walk-In Closet(s), Wired for Data
      • Flooring: LVT/LVP, Tile
      • Attic: Floored,Walk-In
      • Number of fireplaces: 1
      • Fireplace features: Gas Log
      Interior area
      • Total structure area: 2,574
      • Total interior livable area: 2,574 sqft

      Property

      Parking
      • Total spaces: 2
      • Parking features: Garage Faces Side, Attached, Concrete, Garage
      • Attached garage spaces: 2
      Features
      • Levels: One and One Half
      • Patio & porch: Front Porch, Glass Enclosed, Side Porch
      • Has private pool: Yes
      • Pool features: In Ground, Private
      • Fencing: Metal/Ornamental
      • Has view: Yes
      • View description: None
      • Frontage type: See Remarks
      Lot
      • Size: 0.63 Acres
      • Dimensions: 134 x 200
      • Features: Landscaped, Sprinklers in Front, Sprinklers in Rear
      Details
      • Additional structures: Shed(s)
      • Parcel number: 42145204770000
      • Zoning: RP
      • Special conditions: Standard

      Construction

      Type & style
      • Home type: SingleFamily
      • Property subtype: Single Family Residence
      Materials
      • Composition, Wood Frame
      • Foundation: Raised, Slab
      • Roof: Architectural Shingle
      Condition
      • New construction: No
      • Year built: 2021

      Utilities & green energy

      • Sewer: Septic Tank
      • Water: Well
      • Utilities for property: Cable Available, Underground Utilities

      Community & HOA

      Community
      • Subdivision: Pecan Grove Plantation
      HOA
      • Has HOA: Yes
      • Amenities included: Billiard Room, Clubhouse, Pool, Fitness Center, Game Room, Gated, Maintenance Common Areas, Maintenance Roads, Management, Meeting Room, Pickleball, Playground, Ramp, Sidewalks, Street Lights, Tennis Court(s)
      • HOA fee: $2,500 annually
      • HOA name: Priestly
      • HOA phone: 910-509-7276
      Location
      • Region: Hampstead

      Financial & listing details

      • Price per square foot: $330/sqft
      • Tax assessed value: $377,281
      • Annual tax amount: $3,689
      • Date on market: 8/7/2026
      • Cumulative days on market: 14 days
      • Listing agreement: Exclusive Right To Sell
      • Listing terms: Cash,Conventional,USDA Loan,VA Loan
      • Road surface type: Paved

        Estimated market value

        $831,400

        $790,000 - $873,000

        $3,285/mo

        Price history

        DateEventPrice
        8/7/2026Listed for sale$849,900+614.2%$330/sqft
        Source: Hive MLS #100594546 Report a problem
        11/16/2020Sold$119,000$46/sqft
        Source: Public Record Report a problem

        Public tax history

        YearProperty taxesTax assessment
        2025$3,690 $806,334 +113.7%
        2024$3,690 $377,281
        2023$3,690 +14.9%$377,281 +1.2%
        2022$3,212 +337.2%$372,671 +322.2%
        2021$735 $88,270
        Find assessor info on the county website

        Monthly payment

        Est. payment

        Payment breakdown

        Explore the cost of this home by adjusting the details. Changes won't be saved.
        All calculations are estimates and provided by Zillow, Inc. for informational purposes only. Actual amounts may vary.
        HOA fees may include property taxes on listings classified as Co-Ops. Contact the listing agent and/or owner for fee details.
        See how much you could borrow to make a competitive offer.

        Climate risks

        Neighborhood: 28443

        Getting around

        0 / 100
        Car-Dependent
        31 / 100
        Somewhat Bikeable

        Nearby schools

        GreatSchools rating
        Schools provided by the listing agent
        • Elementary: North Topsail
        • Middle: Surf City
        • High: Topsail

        Source: Hive MLS. This data may not be complete. We recommend contacting the local school district to confirm school assignments for this home.

        A local agent can set up tours, give advice and negotiate with sellers.

        A local lender can help you make sure your offer is ready when you are.

        Browse local experts

        Similar homes