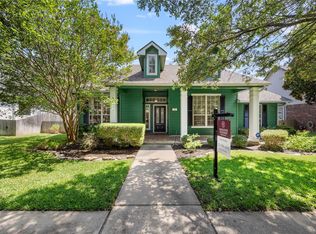
Experience some of the most private, natural greenbelt views in Sun City from the comfort of the enclosed sunroom, living room, family room and owner's retreat. This beautiful San Gabriel floor plan by Del Webb offers exceptional curb appeal with its brick-front exterior, covered front porch and inviting 8' entry door. Inside, you'll find a freshly painted 2026 interior featuring 10' ceilings, crown molding, plantation shutters and a designed layout with both formal and casual living spaces. Rich wood flooring highlights the family room, complete with a cozy gas log fireplace, while the adjoining kitchen and breakfast area create an ideal setting for everyday living and entertaining. The kitchen is appointed with granite countertops, a built-in oven and microwave and an electric cooktop that is pre-plumbed for natural gas. A dedicated office with wood flooring provides a comfortable work-from-home space or hobby room. Main Bedroom offers a serene greenbelt view and guests will enjoy their own private full bath ensuite! The glass-enclosed sunroom is fully ducted for year-round climate control, creating the perfect place to relax and enjoy the peaceful natural surroundings. An oversized, no-step garage easily accommodates two vehicles, a golf cart, and additional storage. Outside, the wide, fully fenced backyard backs to a deep nature greenbelt, offering exceptional privacy, serene views, and a rare connection to the beauty of the Texas Hill Country. 2023 Lennox HVAC.
Active
$460,000
107 Crystal Springs Dr, Georgetown, TX 78633
2beds
2,046sqft
Single Family Residence
Built in 1995
9,199 Square Feet Lot
$-- Zestimate®
$225/sqft
$163/mo HOA
What's special
Cozy gas log fireplaceBrick-front exteriorEnclosed sunroomRich wood flooringFamily roomGranite countertopsExceptional curb appeal
- 36 days |
- 589 |
- 29 |
Zillow last checked:
Listing updated:
Listed by:
Cameron Freeman (512) 869-0223,
The Stacy Group, LLC (512) 869-0223,
Charlotte Hohensee (512) 868-7248,
The Stacy Group, LLC
Source: Unlock MLS,MLS#: 5951685
Loading...
Facts & features
Interior
Bedrooms & bathrooms
- Bedrooms: 2
- Bathrooms: 3
- Full bathrooms: 2
- 1/2 bathrooms: 1
- Main level bedrooms: 2
Heating
- Ceiling, Central, Fireplace(s), Forced Air, Natural Gas
Cooling
- Ceiling Fan(s), Central Air, Electric
Appliances
- Included: Built-In Oven(s), Dishwasher, Disposal, Electric Cooktop, Microwave, Vented Exhaust Fan, Gas Water Heater
Features
- Breakfast Bar, Built-in Features, Ceiling Fan(s), High Ceilings, Granite Counters, Crown Molding, Double Vanity, Electric Dryer Hookup, Entrance Foyer, Kitchen Island, Multiple Dining Areas, Multiple Living Areas, No Interior Steps, Pantry, Primary Bedroom on Main, Recessed Lighting, Study/Home Office, Walk-In Closet(s), Washer Hookup
- Flooring: Carpet, Tile, Wood
- Windows: Double Pane Windows, Plantation Shutters
- Number of fireplaces: 1
- Fireplace features: Family Room, Gas Log
Interior area
- Total interior livable area: 2,046 sqft
Video & virtual tour
Property
Parking
- Total spaces: 2
- Parking features: Attached, Door-Single, Garage Door Opener, Garage Faces Front, Kitchen Level
- Attached garage spaces: 2
Accessibility
- Accessibility features: None
Features
- Levels: One
- Stories: 1
- Patio & porch: Covered, Front Porch, Glass Enclosed, Rear Porch
- Exterior features: Gutters Partial
- Pool features: None
- Spa features: None
- Fencing: Back Yard, Wrought Iron
- Has view: Yes
- View description: Creek/Stream, Park/Greenbelt, Trees/Woods
- Has water view: Yes
- Water view: Creek/Stream
- Waterfront features: None
Lot
- Size: 9,199 Square Feet
- Features: Back to Park/Greenbelt, Back Yard, Close to Clubhouse, Front Yard, Landscaped, Near Golf Course, Sprinkler - Automatic, Sprinkler - In-ground, Trees-Medium (20 Ft - 40 Ft), Views
Details
- Additional structures: None
- Parcel number: 20993102010004
- Special conditions: Standard
Construction
Type & style
- Home type: SingleFamily
- Property subtype: Single Family Residence
Materials
- Foundation: Slab
- Roof: Composition, Shingle
Condition
- Resale
- New construction: No
- Year built: 1995
Details
- Builder name: Del Webb
Utilities & green energy
- Sewer: Public Sewer
- Water: Public
- Utilities for property: Cable Available, Electricity Connected, Natural Gas Connected, Phone Available, Sewer Connected, Underground Utilities, Water Connected
Community & HOA
Community
- Features: Clubhouse, Dog Park, Fishing, Fitness Center, Game Room, Golf, Lake, Library, Mini-Golf, Planned Social Activities, Playground, Pool, Putting Green, Restaurant, Spa/Hot Tub, Sport Court(s)/Facility, Tennis Court(s), Underground Utilities
- Senior community: Yes
- Subdivision: Sun City Georgetown Neighborhood 02 Amd B
HOA
- Has HOA: Yes
- Services included: Common Area Maintenance
- HOA fee: $163 monthly
- HOA name: Sun City Community Assoc.
Location
- Region: Georgetown
Financial & listing details
- Price per square foot: $225/sqft
- Tax assessed value: $416,284
- Annual tax amount: $7,565
- Date on market: 6/5/2026
- Listing terms: Cash,Conventional,FHA,VA Loan
- Electric utility on property: Yes
Estimated market value
Not available
Estimated sales range
Not available
Not available
Price history
| Date | Event | Price |
|---|---|---|
| 6/5/2026 | Listed for sale | $460,000$225/sqft |
Source:  Unlock MLS #5951685 Report a problem Unlock MLS #5951685 Report a problem | ||
Public tax history
| Year | Property taxes | Tax assessment |
|---|---|---|
| 2025 | $1,428 | $416,284 -3.6% |
| 2024 | $1,428 | $431,785 +8.1% |
| 2023 | $1,428 -49.4% | $399,251 +10% |
| 2022 | $2,822 | $362,955 +10% |
| 2021 | -- | $329,959 +10% |
| 2020 | $2,841 | $299,963 -4.8% |
| 2019 | $2,841 | $315,210 -0.2% |
| 2018 | $2,841 | $315,752 +3.6% |
| 2017 | $2,841 | $304,720 -0.7% |
| 2016 | $2,841 -4.7% | $307,003 +10% |
| 2015 | $2,980 | $279,094 +10% |
| 2014 | $2,980 | $253,722 +10% |
| 2013 | -- | $230,656 +4.2% |
| 2012 | -- | $221,367 -0.9% |
| 2011 | -- | $223,303 +7.8% |
| 2010 | -- | $207,143 +0.1% |
| 2009 | -- | $206,866 -12% |
| 2007 | -- | $234,981 +2.7% |
| 2006 | -- | $228,701 +10% |
| 2005 | -- | $207,831 +6.2% |
| 2004 | -- | $195,656 +1.3% |
| 2003 | -- | $193,147 -12.1% |
| 2002 | -- | $219,749 -10.9% |
| 2001 | -- | $246,598 |
Find assessor info on the county website
Monthly payment
Est. payment$--/mo
Payment breakdown
Explore the cost of this home by adjusting the details. Changes won't be saved.All calculations are estimates and provided by Zillow, Inc. for informational purposes only. Actual amounts may vary.
HOA fees may include property taxes on listings classified as Co-Ops. Contact the listing agent and/or owner for fee details.
Mortgage interest rates are dependent on a number of factors, including credit score, down payment, and repayment length. Interest rate data provided by Zillow Group Marketplace, Inc. as of 1/1/1970 from various mortgage lenders with which we have lead or other similar arrangements; the Estimated Payment is an average of those rates.
See how much you could borrow to make a competitive offer.
Climate risks
Neighborhood: Sun City
Nearby schools
GreatSchools rating
- 7/10Village Elementary SchoolGrades: PK-5Distance: 0.7 mi
- 5/10Charles A Forbes Middle SchoolGrades: 6-8Distance: 5.2 mi
- 3/10Chip Richarte High SchoolGrades: 10-12Distance: 3.1 mi
Schools provided by the listing agent
- Elementary: NA_Sun_City
- Middle: NA_Sun_City
- High: NA_Sun_City
- District: Georgetown ISD
Source: Unlock MLS. This data may not be complete. We recommend contacting the local school district to confirm school assignments for this home.
- $388,3002 bd2 ba1.7k sqft105 Crystal Springs Dr, Georgetown, TX 78633Off Market
- $499,0003 bd2 ba2.5k sqft109 Crystal Springs Dr, Georgetown, TX 78633For Sale

- $287,3002 bd2 ba1.3k sqft100 Goodwater St, Georgetown, TX 78633Off Market
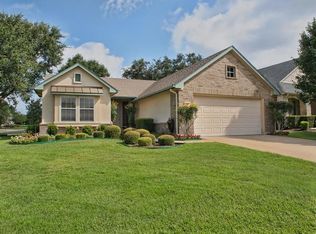
- $364,300-- bd2 ba1.6k sqft103 Crystal Springs Dr, Georgetown, TX 78633Off Market
- $369,9002 bd2 ba1.8k sqft101 Goodwater St, Georgetown, TX 78633Off Market
- $330,1002 bd2 ba1.4k sqft102 Goodwater St, Georgetown, TX 78633Off Market
- $616,700-- bd2 ba2.6k sqft111 Crystal Springs Dr, Georgetown, TX 78633Off Market
- $386,1002 bd2 ba1.6k sqft101 Crystal Springs Dr, Georgetown, TX 78633Off Market
A local agent can set up tours, give advice and negotiate with sellers.
Similar homes
- $478,5003 bd2 ba2.2k sqft106 Waterlily Ln, Georgetown, TX 78633Active
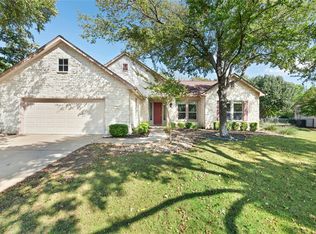
 MLS ID #9281270, Barbara Goergen, Goergen Realty. Unlock MLS
 - $440,0002 bd2 ba2.2k sqft138 Running Water St, Georgetown, TX 78633Active
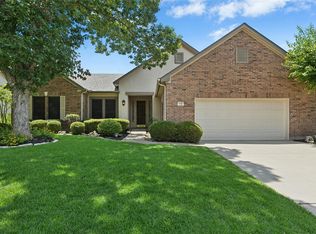 MLS ID #5416518, Cameron Freeman, The Stacy Group, LLC. Unlock MLS
 - $470,0002 bd2 ba2.2k sqft107 San Antonio Rd, Georgetown, TX 78633Active
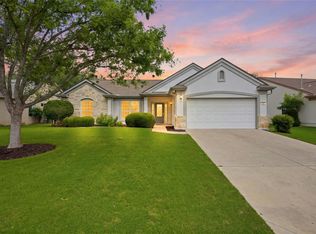 MLS ID #6174292, Judy Reasoner, The Stacy Group, LLC. Unlock MLS
 - $429,9003 bd2 ba2.3k sqft231 Westbury Ln, Georgetown, TX 78633Active
 MLS ID #7807214, Terry Swets, Berkshire Hathaway TX Realty. Unlock MLS
 - $569,9002 bd3 ba2.1k sqft125 Crystal Springs Dr, Georgetown, TX 78633ActiveMLS ID #9087707, Judy Reasoner, The Stacy Group, LLC. Unlock MLS
- $449,9954 bd3 ba2.3k sqft306 Thunderbay Dr, Georgetown, TX 78626ActiveMLS ID #3355986, Pamela Pfeil, eXp Realty, LLC. Unlock MLS
- $390,0003 bd2 ba1.8k sqft801 Caprock Canyon Trl, Georgetown, TX 78633ActiveMLS ID #7481285, Mary Lou Wells, Kurtz Properties. Unlock MLS
- $539,0002 bd3 ba2k sqft144 Stetson Trl, Georgetown, TX 78633ActiveMLS ID #5105293, Johnny Duke, Duke Realty. Unlock MLS
- $349,9002 bd2 ba1.7k sqft101 Buttercup Trl, Georgetown, TX 78633ActiveMLS ID #1016310, Matthew Baker, Baker Realty. Unlock MLS
- $360,0002 bd2 ba1.8k sqft409 Rio Grande Loop, Georgetown, TX 78633ActiveMLS ID #4314029, Patti Simon, Christies Intl Real Estate Lone Star. Unlock MLS
- $339,0002 bd2 ba1.5k sqft118 Bluebell Dr, Georgetown, TX 78633ActiveMLS ID #3486950, Sharon Toler, Coldwell Banker Apex. Unlock MLS
- $340,0003 bd2 ba1.5k sqft327 Yukon Ter, Georgetown, TX 78633ActiveMLS ID #3110394, Dawn Cramer, The Stacy Group, LLC. Unlock MLS
- $365,0002 bd2 ba1.7k sqft202 Palmetto Dr, Georgetown, TX 78633ActiveMLS ID #5334820, Judy Reasoner, The Stacy Group, LLC. Unlock MLS
- $575,0003 bd3 ba2.4k sqft203 Gentry Creek Ln, Georgetown, TX 78633ActiveMLS ID #5407406, Cameron Freeman, The Stacy Group, LLC. Unlock MLS
- $292,0002 bd2 ba1.4k sqft155 Dan Moody Trl, Georgetown, TX 78633ActiveMLS ID #8014926, Ann Richards, Tula Properties. Unlock MLS
- $299,0003 bd2 ba1.6k sqft403 Dove Hollow Trl, Georgetown, TX 78633ActiveMLS ID #9140639, Jeff Mikeska, Jacobs & Mikeska, Realtors. Unlock MLS
- $565,0004 bd3 ba2.4k sqft300 Hanging Star Ln, Georgetown, TX 78633ActiveMLS ID #9580892, Cameron Freeman, The Stacy Group, LLC. Unlock MLS
- $549,5004 bd3 ba2.9k sqft104 Millbend Rd, Georgetown, TX 78633ActiveMLS ID #7931419, Marley Bautista, Bramlett Partners. Unlock MLS
- $299,5002 bd2 ba1.3k sqft402 Colorado River Rd, Georgetown, TX 78633ActiveMLS ID #2704732, Cameron Freeman, The Stacy Group, LLC. Unlock MLS
- $400,0004 bd2 ba1.7k sqft341 Peace Pipe Way, Georgetown, TX 78628ActiveMLS ID #3192446, Chris Tinnell, Compass RE Texas, LLC. Unlock MLS
- Texas
- Williamson County
- Georgetown
- 78633
- Sun City
- 107 Crystal Springs Dr
Nearby cities
Nearby neighborhoods
Nearby zip codes
Other Georgetown Topics
