Skip main navigation
For sale
  • $2,500,000

    107 Daisy Ave, Imperial Beach, CA 91932

    3beds
    2,050sqft
    : 
    Loading
    Get pre-qualified
    Single Family Residence
    Built in 2026
    -- sqft lot
    $2,426,600 Zestimate®
    $1,220/sqft
    $436/mo HOA

    What's special

    Panoramic ocean viewsCantina-style doorsTwo-car garageWaterfall quartz islandPrivate courtyardGourmet kitchenTop-of-the-line finishes
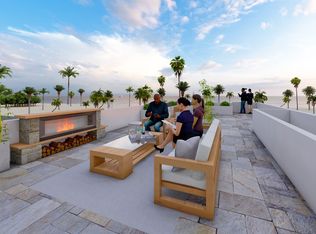
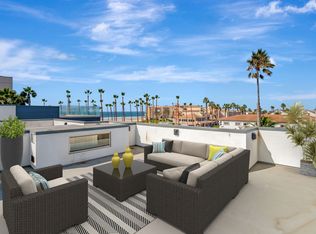
    Presenting a newly constructed luxury residence showcasing top-of-the-line finishes and panoramic ocean views. "650 sqft Deck included as part of sqft Family room".This home features three bedrooms and four bathrooms, including two primary suites each with private view decks and walk-in closets. The open floor plan seamlessly connects the dining area and living room, complemented by a gourmet kitchen with waterfall quartz island, European contemporary cabinetry, quartz countertops, Thermador appliances, and a spacious walk-in pantry. Additional highlights include a bonus room, designer-appointed interiors crafted with the finest materials, high-end fixtures and finishes, cantina-style doors, and all new Thermador appliances. Outdoor amenities encompass a private courtyard, front yard, and an expansive rooftop deck offering stunning views of the ocean, San Diego Bay, and the estuary. The rooftop deck is equipped with an outdoor kitchen featuring Coyote appliances and a fireplace, ideal for entertaining. The home also boasts solar panels, a two-car garage, and has been professionally designed for modern luxury living. Luxury Coastal Residence Overview Exceptional Living Spaces Presenting a newly constructed luxury residence showcasing top-of-the-line finishes and panoramic ocean views. "650 sqft Deck included as part of sqft Family room". home features three bedrooms and four bathrooms, including two primary suites each with private view decks and walk-in closets. The open floor plan seamlessly connects the dining area and living room, complemented by a gourmet kitchen with waterfall quartz island, European contemporary cabinetry, quartz countertops, Thermador appliances, and a spacious walk-in pantry. Premium Features and Amenities Additional highlights include a bonus room, designer-appointed interiors crafted with the finest materials, high-end fixtures and finishes, cantina-style doors, and all new Thermador appliances. Outdoor amenities encompass a private courtyard, front yard, and an expansive rooftop deck with outdoor kitchen and romantic fireplace, offering stunning views of the ocean, Pier, San Diego Bay, and the estuary. The rooftop deck is equipped with an outdoor kitchen featuring Coyote appliances and a fireplace, ideal for entertaining. The home also boasts solar panels, a two-car garage, and has been professionally designed for modern luxury living.
    182 days
    |
    216
    |
    8
    |

    Zillow last checked:

    Listing updated:

    Listed by:

    Soraya Pizzey DRE #01210272 619-616-6455,

    Colwell Realty IB Inc

    Source: SDMLS,MLS#: 260001362MLS LogoOriginating MLS: SDMLS

    Loading...

      Facts & features

      Interior

      Bedrooms & bathrooms
      • Bedrooms: 3
      • Bathrooms: 4
      • Full bathrooms: 3
      • 1/2 bathrooms: 1
      Heating
      • Fireplace, Forced Air Unit
      Cooling
      • Attic Fan, Central Forced Air
      Appliances
      • Included: Dishwasher, Disposal, Dryer, Fire Sprinklers, Garage Door Opener, Microwave, Refrigerator, Solar Panels, Washer, 6 Burner Stove, Built In Range, Electric Oven, Energy Star Appliances, Grill, Ice Maker, Recirculated Exhaust Fan, Self Cleaning Oven, Barbecue, Built-In, Counter Top, Gas Cooking, Gas Water Heater, Tankless Water Heater
      • Laundry: Electric, Gas
      Features
      • Attic Fan, Balcony, Bathtub, Built-Ins, Ceiling Fan, High Ceilings (9 Feet+), Kitchen Island, Kitchenette, Living Room Deck Attached, Open Floor Plan, Pantry, Recessed Lighting, Remodeled Kitchen, Shower, Shower in Tub, Stone Counters, Storage Space, Two Story Ceilings
      • Common walls with other units/homes: No Unit Above or Below,End Unit,Detached,No Common Walls
      Interior area
      • Total structure area: 2,050
      • Total interior livable area: 2,050 sqft

      Property

      Parking
      • Total spaces: 3
      • Parking features: Attached, Direct Garage Access, Garage, Garage - Rear Entry, Garage - Single Door, Garage Door Opener
      • Garage spaces: 2
      Accessibility
      • Accessibility features: Parking, 32 Inch+ Wide Doors
      Features
      • Levels: 3 Story
      • Patio & porch: Awning/Porch Covered, Balcony, Covered, Deck, Stone/Tile, Patio, Roof Top, Patio Open
      • Pool features: N/K
      • Fencing: Gate,Partial,Masonry,Vinyl
      • Has view: Yes
      • View description: Bay, City, Evening Lights, Mountains/Hills, Ocean, Panoramic, Panoramic Ocean, Pier, Water, Bridge, Canal, Coastline, Courtyard, Neighborhood, White Water, City Lights
      • Has water view: Yes
      • Water view: Bay,Ocean,Panoramic Ocean,Water,Canal,White Water
      Details
      • Parcel number: 6252720104
      • Zoning: CM
      • Zoning description: CM

      Construction

      Type & style
      • Home type: SingleFamily
      • Property subtype: Single Family Residence
      Materials
      • Stucco
      • Roof: Flat
      Condition
      • New Construction,Turnkey
      • Year built: 2026

      Utilities & green energy

      • Sewer: Sewer Connected
      • Water: Meter on Property, Public
      • Utilities for property: Cable Available, Electricity Connected, Natural Gas Connected, Underground Utilities, Sewer Connected, Water Connected

      Community & HOA

      Community
      • Security: Fire Sprinklers, Smoke Detector, Carbon Monoxide Detectors
      • Subdivision: Seacoast (SEAC)
      HOA
      • Services included: Common Area Maintenance, Exterior (Landscaping), Exterior Bldg Maintenance, Limited Insurance, Trash Pickup
      • HOA fee: $436 monthly
      • HOA name: South Becah Living
      Location
      • Region: Imperial Beach

      Financial & listing details

      • Price per square foot: $1,220/sqft
      • Tax assessed value: $976,099
      • Annual tax amount: $12,163
      • Date on market: 1/17/2026
      • Listing terms: Cash,Conventional,Land Contract,Lease Option,Seller May Carry,VA,Submit,Special Funding
      • Electric utility on property: Yes

        Estimated market value

        $2,426,600

        $2.31M - $2.55M

        $5,431/mo

        Price history

        DateEventPrice
        6/24/2026Price change$6,000+1.7%$3/sqft
        Source: SDMLS #260010845 Report a problem
        5/26/2026Price change$5,900-15.7%$3/sqft
        Source: SDMLS #260010845 Report a problem
        5/6/2026Listed for rent$7,000$3/sqft
        Source: SDMLS #260010845 Report a problem
        1/17/2026Listed for sale$2,500,000$1,220/sqft
        Source: SDMLS #260001362 Report a problem

        Public tax history

        YearProperty taxesTax assessment
        2025$12,163 $976,099
        Find assessor info on the county website

        Monthly payment

        Est. payment

        Payment breakdown

        Explore the cost of this home by adjusting the details. Changes won't be saved.
        All calculations are estimates and provided by Zillow, Inc. for informational purposes only. Actual amounts may vary.
        HOA fees may include property taxes on listings classified as Co-Ops. Contact the listing agent and/or owner for fee details.
        Mortgage interest rates are dependent on a number of factors, including credit score, down payment, and repayment length. Interest rate data provided by Zillow Group Marketplace, Inc. as of 1/1/1970 from various mortgage lenders with which we have lead or other similar arrangements; the Estimated Payment is an average of those rates.
        See how much you could borrow to make a competitive offer.

        Climate risks

        Neighborhood: 91932

        Getting around

        74 / 100
        Very Walkable
        43 / 100
        Some Transit
        65 / 100
        Bikeable

        Nearby schools

        GreatSchools rating

        A local agent can set up tours, give advice and negotiate with sellers.

        Browse local experts

        Similar homes

            • Local buyer's agents are ready to help