Skip main navigation
Closed
  • $201,880

    107 Dalewood St, Hot Springs, AR 71901

    3beds
    1,344sqft
    Single Family Residence
    Built in 1968
    0.31 Acres Lot
    $215,600 Zestimate®
    $150/sqft
    $1,649 Estimated rent

    Home value

    $215,600

    $205,000 - $226,000

    $1,649/mo

    Zestimate® history
    Loading
    Loading...

    Owner options

    List your home for rent

    $1,649/mo

    Rent Zestimate®

    Find your next renter with Zillow Rental Manager. Plus, with online applications, you can quickly screen prospective tenants – for free.

    Learn more

    $1,649/mo

    Rent Zestimate®

    Refinance and save

    $1,232/mo

    Est. payment

    Refinancing to a lower rate could help reduce your monthly payments and save thousands over the life of the loan.

    See today's rates

    $1,232/mo

    Est. payment

    Explore your selling options

    Work with a Zillow partner agent

    Leverage their expertise and Zillow's premium Showcase listings to get your home seen by more buyers.

    Get started

    List with your own agent

    Get your home in front of millions of buyers by listing it on Zillow.

    Learn how to do it

    Sell it yourself

    Take full control of how buyers see your home on Zillow by listing For Sale by Owner (FSBO).

    List your home

    What's special

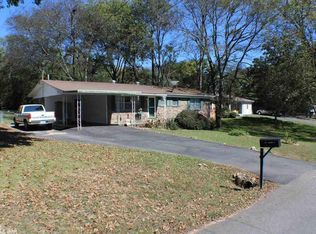
    If you are looking for a beautiful, all brick open concept home located in an established subdivision, then look no further! This darling home boasts custom stucco exterior over full brick on 3 sides. Just minutes away from the Lakeside school campus and the convenient bypass, making it the perfect location for anyone looking for easy and quick access to schools, shopping, hospitals & restaurants. As soon as you step inside this home, you'll be greeted by the lovely open concept floor plan that provides lots of natural light throughout the home. You will appreciate the very updated wood look laminate throughout...no carpet! The bedrooms are all nice sizes and the primary bedroom features a walk in closet. This home has several nice updates including new ceiling fans and beautiful all new designer interior doors! A great feature, is the walk in storage are under the home that also makes super easy access to utilities, if needed...perfect storage area for extra items or it can be modified to give you a workshop area. For those with furry friends, there is a special dog run area providing the happy spot for your dogs to run and play. The raised beds of vegetable and flower

    Zillow last checked:

    Listing updated:

    Listed by:

    Kay Bancroft 501-545-9776,

    Trademark Real Estate, Inc.

    Bought with:

    Nikki Reed, AR

    Crye-Leike REALTORS

    Source: CARMLS,MLS#: 23015421MLS Logo

    Facts & features

    Interior

    Bedrooms & bathrooms
    • Bedrooms: 3
    • Bathrooms: 2
    • Full bathrooms: 1
    • 1/2 bathrooms: 1
    Dining room
    • Features: Kitchen/Dining Combo, Living/Dining Combo, Breakfast Bar
    Heating
    • Natural Gas
    Cooling
    • Electric
    Appliances
    • Included: Free-Standing Range, Microwave, Dishwasher, Disposal, Plumbed For Ice Maker, Gas Water Heater
    • Laundry: Washer Hookup, Electric Dryer Hookup, Laundry Room
    Features
    • Walk-In Closet(s), Built-in Features, Ceiling Fan(s), Breakfast Bar, 3/4 Bathroom, Pantry, Primary Bedroom/Main Lv, Guest Bedroom/Main Lv, 3 Bedrooms Same Level
    • Flooring: Tile, Laminate
    • Windows: Window Treatments
    • Basement: Other
    • Has fireplace: No
    • Fireplace features: None
    Interior area
    • Total structure area: 1,344
    • Total interior livable area: 1,344 sqft

    Property

    Parking
    • Total spaces: 2
    • Parking features: Garage, Parking Pad, Two Car, Garage Door Opener
    • Has garage: Yes
    Features
    • Levels: One
    • Stories: 1
    • Patio & porch: Patio, Porch
    • Exterior features: Storage, Rain Gutters, Dog Run
    • Fencing: Full,Wood,Wrought Iron
    Lot
    • Size: 0.31 Acres
    • Dimensions: 79 x 170
    • Features: Level, Extra Landscaping, Subdivided
    Details
    • Parcel number: 40043300004000

    Construction

    Type & style
    • Home type: SingleFamily
    • Architectural style: Ranch
    • Property subtype: Single Family Residence
    Materials
    • Brick, Stucco
    • Foundation: Crawl Space
    • Roof: Composition
    Condition
    • New construction: No
    • Year built: 1968

    Utilities & green energy

    • Electric: Elec-Municipal (+Entergy)
    • Gas: Gas-Natural
    • Sewer: Public Sewer
    • Water: Public
    • Utilities for property: Natural Gas Connected

    Community & HOA

    Community
    • Subdivision: Marla-Rae
    HOA
    • Has HOA: No
    Location
    • Region: Hot Springs

    Financial & listing details

    • Price per square foot: $150/sqft
    • Tax assessed value: $144,650
    • Annual tax amount: $923
    • Date on market: 5/22/2023
    • Listing terms: Other (see remarks)
    • Road surface type: Paved

    Price history

    DateEventPrice
    7/20/2023Sold$201,880+3%$150/sqft
    Source: CARMLS #23015421 Report a problem
    6/20/2023Contingent$196,000$146/sqft
    Source: CARMLS #23015421 Report a problem
    6/20/2023Pending sale$196,000$146/sqft
    Source: HSDS #142454 Report a problem
    6/7/2023Listed for sale$196,000$146/sqft
    Source: HSDS #142454 Report a problem
    5/25/2023Contingent$196,000$146/sqft
    Source: CARMLS #23015421 Report a problem
    5/22/2023Listed for sale$196,000+78.3%$146/sqft
    Source: HSDS #142454 Report a problem
    1/25/2017Sold$109,900$82/sqft
    Source: CARMLS #17000633 Report a problem
    1/16/2017Price change$109,900-8.3%$82/sqft
    Source: Lake Hamilton Realty, Inc. #17000633 Report a problem
    1/9/2017Listed for sale$119,900+99.8%$89/sqft
    Source: Lake Hamilton Realty, Inc. #17000633 Report a problem
    10/30/2014Sold$60,000-15.5%$45/sqft
    Source: Public Record Report a problem
    6/29/1998Sold$71,000+54.3%$53/sqft
    Source: Public Record Report a problem
    8/20/1993Sold$46,000$34/sqft
    Source: Public Record Report a problem

    Public tax history

    YearProperty taxesTax assessment
    2025$716 $28,930
    2024-- $28,930
    2023$874 -5.4%$28,930
    2022$924 +91.8%$28,930 +53%
    2021$482 $18,910
    2020$482 +0%$18,910
    2019$482 +0.3%$18,910
    2018$480 -42.2%$18,910
    2017$830 +15.9%$18,910 +9%
    2016$717 $17,350
    2015$717 +0.1%$17,350
    2014$716 -0.1%$17,350
    2013$717 $17,350
    2012$717 -9%$17,350 -9%
    2011$787 +17.5%$19,060 +11.9%
    2009$670 -0.3%$17,040
    2008$671 +5.8%$17,040 +6.9%
    2007$634 $15,942 +20.3%
    2006-- $13,250
    2005-- $13,250
    Find assessor info on the county website

    Neighborhood: 71901

    Nearby schools

    GreatSchools rating
    Schools provided by the listing agent
    • Elementary: Lakeside

    Source: CARMLS. This data may not be complete. We recommend contacting the local school district to confirm school assignments for this home.

    Get pre-qualified for a loan
    At Zillow Home Loans, we can pre-qualify you in as little as 5 minutes with no impact to your credit score.

    An equal housing lender. NMLS #10287.