Skip main navigation
Closed
  • $387,400

    107 Damsire Ct, Mooresville, NC 28115

    3beds
    2,004sqft
    Townhouse
    Built in 2015
    0.15 Acres Lot
    $387,400 Zestimate®
    $193/sqft
    $2,071 Estimated rent

    Home value

    $387,400

    $368,000 - $407,000

    $2,071/mo

    Zestimate® history
    Loading
    Loading...

    Owner options

    List your home for rent

    $2,071/mo

    Rent Zestimate®

    Find your next renter with Zillow Rental Manager. Plus, with online applications, you can quickly screen prospective tenants – for free.

    Learn more

    $2,071/mo

    Rent Zestimate®

    Refinance and save

    $2,545/mo

    Est. payment

    Refinancing to a lower rate could help reduce your monthly payments and save thousands over the life of the loan.

    See today's rates

    $2,545/mo

    Est. payment

    Explore your selling options

    Work with a Zillow partner agent

    Leverage their expertise and Zillow's premium Showcase listings to get your home seen by more buyers.

    Get started

    List with your own agent

    Get your home in front of millions of buyers by listing it on Zillow.

    Learn how to do it

    Sell it yourself

    Take full control of how buyers see your home on Zillow by listing For Sale by Owner (FSBO).

    List your home

    What's special

    Large culte-sac lotPlantation shuttersHardwood floorsDecorative crown moldingUsable loft areaBarn style doorSpacious open floor plan

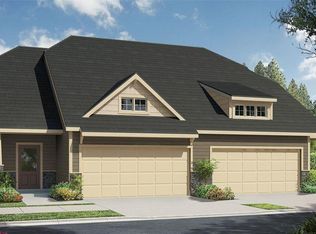
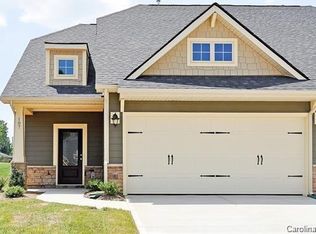
    Enjoy a spectacular townhome located on a large culte-sac lot. This home offers a spacious open floor plan, dining area, great room with fireplace, kitchen and owner's suite on the main floor. Feel at home with the many extras, such as plantation shutters, built-in butler's pantry, hardwood floors on main level, decorative crown molding, barn style door at master bath, added shelving for extra storage capacity, large kitchen sink, tile backsplash with granite countertops and custom roll out shelving in kitchen cabinets. Head upstairs to the 2nd floor & enjoy a usable loft area, spacious media/flex room, 2 additional bedrooms and a full bathroom. Step outside onto the extended custom patio, professionally landscaped for added beauty & privacy, or enjoy sitting on your covered front porch watching the sun set. Amenities include: Clubhouse, Fitness Center, garden area & much more! Relax knowing the HOA takes care of the lawn maintenance, irrigation & exterior maintenance to your home.

    This property is not currently displayed as for sale or rent on Zillow. This may be different from what's on other websites or public sources.

    Zillow last checked:

    Listing updated:

    Listed by:

    Steven Plass steven.plass@exprealty.com,

    EXP Realty LLC Mooresville

    Bought with:

    Pamela Sullivan

    Premier Sotheby's International Realty

    Source: Canopy MLS as distributed by MLS GRID,MLS#: 4049301MLS Logo

    Facts & features

    Interior

    Bedrooms & bathrooms
    • Bedrooms: 3
    • Bathrooms: 3
    • Full bathrooms: 2
    • 1/2 bathrooms: 1
    • Main level bedrooms: 1
    Primary bedroom
    • Features: Ceiling Fan(s)
    • Level: Main
    Primary bedroom
    • Level: Main
    Bedroom s
    • Features: Ceiling Fan(s)
    • Level: Upper
    Bedroom s
    • Features: Ceiling Fan(s)
    • Level: Upper
    Bedroom s
    • Level: Upper
    Bedroom s
    • Level: Upper
    Bathroom full
    • Level: Main
    Bathroom half
    • Level: Main
    Bathroom half
    • Level: Upper
    Bathroom full
    • Level: Main
    Bathroom half
    • Level: Main
    Bathroom half
    • Level: Upper
    Bar entertainment
    • Features: Built-in Features
    • Level: Main
    Bar entertainment
    • Level: Main
    Bonus room
    • Features: Ceiling Fan(s)
    • Level: Upper
    Bonus room
    • Level: Upper
    Den
    • Features: Ceiling Fan(s), Open Floorplan
    • Level: Main
    Den
    • Level: Main
    Dining room
    • Features: Open Floorplan
    • Level: Main
    Dining room
    • Level: Main
    Kitchen
    • Features: Kitchen Island, Open Floorplan
    • Level: Main
    Kitchen
    • Level: Main
    Loft
    • Level: Upper
    Loft
    • Level: Upper
    Heating
    • Forced Air
    Cooling
    • Central Air
    Appliances
    • Included: Bar Fridge, Dishwasher, Disposal, Gas Range, Gas Water Heater, Microwave, Plumbed For Ice Maker, Self Cleaning Oven, Wine Refrigerator
    • Laundry: Laundry Room
    Features
    • Kitchen Island, Open Floorplan, Pantry, Walk-In Closet(s)
    • Flooring: Carpet, Hardwood, Tile
    • Doors: Storm Door(s)
    • Windows: Window Treatments
    • Has basement: No
    • Fireplace features: Den, Gas, Gas Vented
    Interior area
    • Total structure area: 2,004
    • Total interior livable area: 2,004 sqft
    • Finished area above ground: 2,004
    • Finished area below ground: 0

    Property

    Parking
    • Total spaces: 2
    • Parking features: Driveway, Attached Garage, Garage Door Opener, Garage Faces Front, Garage on Main Level
    • Attached garage spaces: 2
    • Has uncovered spaces: Yes
    Features
    • Levels: Two
    • Stories: 2
    • Entry location: Main
    • Patio & porch: Covered, Front Porch, Patio
    • Exterior features: Lawn Maintenance
    • Waterfront features: None
    Lot
    • Size: 0.15 Acres
    • Features: Cul-De-Sac, Green Area
    Details
    • Parcel number: 4665458067.000
    • Zoning: TN
    • Special conditions: Standard

    Construction

    Type & style
    • Home type: Townhouse
    • Property subtype: Townhouse
    Materials
    • Hardboard Siding
    • Foundation: Slab
    • Roof: Shingle
    Condition
    • New construction: No
    • Year built: 2015

    Utilities & green energy

    • Sewer: Public Sewer
    • Water: City
    • Utilities for property: Cable Available, Electricity Connected

    Community & HOA

    Community
    • Features: Clubhouse, Dog Park, Fitness Center, Street Lights, Walking Trails
    • Security: Smoke Detector(s)
    • Subdivision: Johnson Manor
    HOA
    • Has HOA: Yes
    • HOA fee: $236 monthly
    • HOA name: Main Street Management
    • HOA phone: 704-255-1266
    Location
    • Region: Mooresville

    Financial & listing details

    • Price per square foot: $193/sqft
    • Tax assessed value: $236,080
    • Annual tax amount: $4,435
    • Date on market: 7/19/2023
    • Cumulative days on market: 10 days
    • Listing terms: Cash,Conventional,FHA
    • Electric utility on property: Yes
    • Road surface type: Concrete, Paved

    Price history

    DateEventPrice
    8/31/2023Sold$399,900$200/sqft
    Source: Canopy MLS as distributed by MLS GRID #4049301 Report a problem
    7/29/2023Pending sale$399,900$200/sqft
    Source: Canopy MLS as distributed by MLS GRID #CAR4049301 Report a problem
    7/19/2023Listed for sale$399,900+86%$200/sqft
    Source: Canopy MLS as distributed by MLS GRID #CAR4049301 Report a problem
    5/27/2016Sold$215,000$107/sqft
    Source: Public Record Report a problem

    Public tax history

    YearProperty taxesTax assessment
    2025$4,435 +1.4%$366,360
    2024$4,375 +0.6%$366,360
    2023$4,351 +33.7%$366,360 +55.2%
    2022$3,255 +0.1%$236,080
    2021$3,251 $236,080
    2020$3,251 +0.7%$236,080
    2019$3,227 +5%$236,080 +5.2%
    2018$3,072 $224,390
    2017$3,072 $224,390
    2016-- $224,390
    Find assessor info on the county website

    Neighborhood: 28115

    Nearby schools

    GreatSchools rating
    Get a cash offer in 3 minutes
    Find out how much your home could sell for in as little as 3 minutes with a no-obligation cash offer.
    Estimated market value
    $387,400
    Get a cash offer in 3 minutes
    Find out how much your home could sell for in as little as 3 minutes with a no-obligation cash offer.
    Estimated market value
    $387,400