All brick home in beautiful Cumberland Ridge Subdivision! Main floor en suite with trayed ceiling, featuring large bathroom with shower and jetted whirlpool tub, and walk in closet. 3 additional BRs down with possibility for 5th BR in large finished loft. One of BR's currently used as formal office. 2 full baths, Henri Studio, 43" Rock Falls Fountain! Screened in patio with ceiling fan, and hot Springs Spa! Property was recently re-landscaped with an enclosed privacy fenced back courtyard with wrap around beds, and an additional large rear yard behind courtyard. Kitchen features granite countertops, SS Kitchen Aide appliances, and Stone gas fireplace. New WIFI exterior security system with cameras, digital recorder, and monitor. Brazilian cherry hardwood floors in LR, foyer, DR, main bedroom, and office. Walk in attic from loft, new HVAC in main part of home in 2022. New gas hot water heater in 2023. Epoxy garage floor, new tornado shelter/safe room in garage, 2 1/2 car garage with work area, stamped concrete patio and sidewalk to front door. Natural gas fire pit, vaulted ceilings throughout (17' in LR) and ceiling fans throughout home. New WIFI thermostats, new WIFI garage door openers, new WIFI Blink doorbell and indoor cameras can be moved anywhere inside the home!
Sold for $420,000
$420,000
107 Daphne Ct, Bowling Green, KY 42103
4beds
2,562sqft
Single Family Residence
Built in 2004
0.36 Acres Lot
$456,800 Zestimate®
$164/sqft
$2,162 Estimated rent
Home value
$456,800
$434,000 - $480,000
$2,162/mo
Zestimate® history
Owner options
List your home for rent
$2,162/mo
Rent Zestimate®
Find your next renter with Zillow Rental Manager. Plus, with online applications, you can quickly screen prospective tenants – for free.
$2,162/mo
Rent Zestimate®
Refinance and save
$2,538/mo
Est. payment
Refinancing to a lower rate could help reduce your monthly payments and save thousands over the life of the loan.
$2,538/mo
Est. payment
Explore your selling options
Work with a Zillow partner agent
Leverage their expertise and Zillow's premium Showcase listings to get your home seen by more buyers.
Get startedList with your own agent
Get your home in front of millions of buyers by listing it on Zillow.
Learn how to do itSell it yourself
Take full control of how buyers see your home on Zillow by listing For Sale by Owner (FSBO).
List your homeWhat's special
Trayed ceilingLarge bathroomIndoor camerasStone gas fireplaceBrick homeNew wifi thermostatsNew wifi blink doorbell
Zillow last checked:
Listing updated:
Listed by:
Tim L Page 270-202-8899,
Coldwell Banker Legacy Group
Bought with:
Susan Burtoft, 204446
Keller Williams First Choice R
Source: RASK,MLS#: RA20235385
Facts & features
Interior
Bedrooms & bathrooms
- Bedrooms: 4
- Bathrooms: 2
- Full bathrooms: 2
- Main level bathrooms: 2
- Main level bedrooms: 4
Rooms
- Room types: Bonus Room
Primary bedroom
- Level: Main
- Area: 223.17
- Dimensions: 17.17 x 13
Bedroom 2
- Level: Main
- Area: 151.11
- Dimensions: 14.17 x 10.67
Bedroom 3
- Level: Main
- Area: 151.77
- Dimensions: 12.92 x 11.75
Bedroom 4
- Level: Main
- Area: 109.69
- Dimensions: 11.25 x 9.75
Primary bathroom
- Level: Main
Bathroom
- Features: Double Vanity, Granite Counters, Separate Shower
Dining room
- Level: Main
- Area: 201.04
- Dimensions: 16.08 x 12.5
Kitchen
- Features: Granite Counters
- Level: Main
- Area: 129.74
- Dimensions: 13.08 x 9.92
Living room
- Level: Main
- Area: 302.06
- Dimensions: 14.92 x 20.25
Heating
- Forced Air
Cooling
- Central Air
Appliances
- Included: Dishwasher, Microwave, Gas Range, Refrigerator, Gas Water Heater
- Laundry: Laundry Room
Features
- Cathedral Ceiling(s), Ceiling Fan(s), Closet Light(s), Tray Ceiling(s), Vaulted Ceiling(s), Walk-In Closet(s), Walls (Log), Formal Dining Room
- Flooring: Carpet, Hardwood, Tile
- Doors: Insulated Doors
- Windows: Thermo Pane Windows, Partial Window Treatments
- Basement: None,Crawl Space
- Attic: Storage
- Has fireplace: Yes
- Fireplace features: Gas Log-Natural
Interior area
- Total structure area: 2,562
- Total interior livable area: 2,562 sqft
Property
Parking
- Total spaces: 2
- Parking features: Attached
- Attached garage spaces: 2
Accessibility
- Accessibility features: None
Features
- Levels: One and One Half
- Patio & porch: Covered Front Porch, Covered Patio, Enclosed Patio
- Exterior features: Concrete Walks, Lighting, Landscaping, Outdoor Lighting
- Has spa: Yes
- Spa features: Hot Tub
- Fencing: Back Yard,Privacy,Vinyl
- Body of water: None
Lot
- Size: 0.36 Acres
- Features: Cul-De-Sac, Recreational Area
Details
- Additional structures: Grain Storage
- Parcel number: 052b070010
Construction
Type & style
- Home type: SingleFamily
- Property subtype: Single Family Residence
Materials
- Brick Veneer
- Roof: Dimensional
Condition
- New Construction
- New construction: No
- Year built: 2004
Utilities & green energy
- Sewer: None
- Water: None
- Utilities for property: Cable Connected
Community & HOA
Community
- Security: Smoke Detector(s)
- Subdivision: N/A
HOA
- Has HOA: Yes
- Amenities included: None
Location
- Region: Bowling Green
Financial & listing details
- Price per square foot: $164/sqft
- Tax assessed value: $348,000
- Annual tax amount: $3,149
- Price range: $449.9K - $420K
- Date on market: 11/22/2023
- Road surface type: Concrete
Price history
| Date | Event | Price |
|---|---|---|
| 1/30/2024 | Sold | $420,000-6.6%$164/sqft |
Source:  RASK #RA20235385 Report a problem RASK #RA20235385 Report a problem | ||
| 1/11/2024 | Pending sale | $449,900$176/sqft |
Source: RASK #RA20235385 Report a problem | ||
| 11/22/2023 | Listed for sale | $449,900+25%$176/sqft |
Source: RASK #RA20235385 Report a problem | ||
| 6/22/2021 | Listing removed | -- |
Source:  RASK Report a problem RASK Report a problem | ||
| 5/10/2021 | Pending sale | $359,900$140/sqft |
Source: RASK #20210778 Report a problem | ||
| 4/23/2021 | Listed for sale | $359,900$140/sqft |
Source: RASK #20210778 Report a problem | ||
| 3/15/2021 | Pending sale | $359,900$140/sqft |
Source: RASK #20210778 Report a problem | ||
| 3/3/2021 | Listed for sale | $359,900+39.2%$140/sqft |
Source: Berkshire Hathaway Home Services Partners Realty #20210778 Report a problem | ||
| 7/29/2010 | Sold | $258,500$101/sqft |
Source: RASK #114044 Report a problem | ||
Public tax history
| Year | Property taxes | Tax assessment |
|---|---|---|
| 2024 | $3,149 -0.6% | $348,000 |
| 2023 | $3,169 +6.7% | $348,000 |
| 2022 | $2,971 +25% | $348,000 +26.5% |
| 2021 | $2,377 -0.4% | $275,000 |
| 2020 | $2,386 | $275,000 |
| 2019 | $2,386 +0.2% | $275,000 |
| 2018 | $2,382 +0.5% | $275,000 +6.4% |
| 2017 | $2,371 +8.5% | $258,500 |
| 2015 | $2,185 | $258,500 |
| 2014 | -- | $258,500 |
| 2011 | -- | $258,500 +6.4% |
| 2010 | -- | $243,000 |
| 2009 | -- | $243,000 |
Find assessor info on the county website
Neighborhood: 42103
Nearby homes
- $408,6004 bd2 ba2.2k sqft103 Daphne Ct, Bowling Green, KY 42103Off Market
- $418,4004 bd3 ba2.2k sqft111 Daphne Ct, Bowling Green, KY 42103Off Market
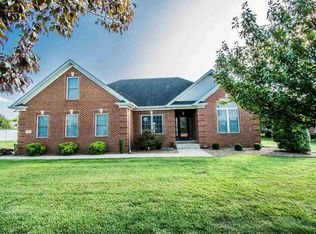
- $329,00010,410 Square Feet906 Chapman Ct, Bowling Green, KY 42103Off Market
- $500,1004 bd3 ba2.5k sqft902 Chapman Ct, Bowling Green, KY 42103Off Market
- $489,9004 bd2 ba2.4k sqft104 Daphne Ct, Bowling Green, KY 42103Sold
- $442,0004 bd3 ba-- sqft910 Chapman Ct, Bowling Green, KY 42103Off Market
- $455,7004 bd3 ba2.3k sqft910 Chapman, Bowling Green, KY 42103Off Market
- $472,6004 bd3 ba2.5k sqft108 Daphne Ct, Bowling Green, KY 42103Off Market
Nearby schools
GreatSchools rating
- 7/10Cumberland Trace Elementary SchoolGrades: PK-6Distance: 0.8 mi
- 10/10Drakes Creek Middle SchoolGrades: 7-8Distance: 2.1 mi
- 10/10Greenwood High SchoolGrades: 9-12Distance: 1.9 mi
Schools provided by the listing agent
- Elementary: Cumberland Trace
- Middle: Drakes Creek
- High: Greenwood
Source: RASK. This data may not be complete. We recommend contacting the local school district to confirm school assignments for this home.


Get pre-qualified for a loan
At Zillow Home Loans, we can pre-qualify you in as little as 5 minutes with no impact to your credit score.An equal housing lender. NMLS #10287.
Sell for more on Zillow
Get a Zillow Showcase℠ listing at no additional cost and you could sell for .
$456,800
2% more
+$9,136
With Zillow Showcase(estimated)
$465,936
- Kentucky
- Warren County
- Bowling Green
- 42103
- 107 Daphne Ct
Nearby cities
Nearby zip codes
Other Bowling Green Topics
