Skip main navigation
Sold for $605,000
Street View
  • $605,000

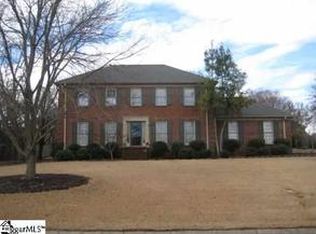
    107 Dartmoor Dr, Greer, SC 29650

    4beds
    2,842sqft
    Single Family Residence, Residential
    Built in 1988
    0.47 Acres Lot
    $613,600 Zestimate®
    $213/sqft
    $3,001 Estimated rent

    Home value

    $613,600

    Estimated sales range

    Not available

    $3,001/mo

    Zestimate® history
    Loading
    Loading...

    Owner options

    List your home for rent

    $3,001/mo

    Rent Zestimate®

    Find your next renter with Zillow Rental Manager. Plus, with online applications, you can quickly screen prospective tenants – for free.

    Learn more

    $3,001/mo

    Rent Zestimate®

    Refinance and save

    $3,497/mo

    Est. payment

    Refinancing to a lower rate could help reduce your monthly payments and save thousands over the life of the loan.

    See today's rates

    $3,497/mo

    Est. payment

    Explore your selling options

    Work with a Zillow partner agent

    Leverage their expertise and Zillow's premium Showcase listings to get your home seen by more buyers.

    Get started

    List with your own agent

    Get your home in front of millions of buyers by listing it on Zillow.

    Learn how to do it

    Sell it yourself

    Take full control of how buyers see your home on Zillow by listing For Sale by Owner (FSBO).

    List your home

    What's special

    Separately fenced in-ground poolRock wallsRec roomCozy family roomEpoxy-coated garage floorZoysia grassBeautiful wainscoting
    Looking for a house on the Eastside WITH a POOL, Welcome to 107 Dartmoor Drive in the desirable River Downs community on Greer’s Eastside! This spacious 4BR/3BA home offers flexible living with a main-level bedroom and full bath—ideal for guests or multi-generational needs. Inside, you’ll find beautiful wainscoting in the entry and up the stairs into the hallway, hardwood floors throughout (except for one bedroom and rec room) and a well-designed layout featuring formal living and dining rooms. An open kitchen with stainless steel appliances, and a cozy family room with a floor to ceiling white brick gas fireplace, vaulted ceilings with beams. There is also the oversized laundry room with additional storage. You’ll notice large picturesque windows throughout the house letting in a lot of natural light. Upstairs, the oversized primary suite boasts a fireplace, walk-in closet, and a large bath with separate tub and shower. Two additional bedrooms share a hall bath with double sinks and a private tub/shower area. Crown molding, wainscoting, hardwood floors and picture molding add charm throughout. Enjoy the outdoors on the deck with a pergola just off the living room, overlooking a beautifully landscaped, park-like, fenced backyard with zoysia grass, rock walls, and a separately fenced in-ground pool (new liner in 2024). The rec room via rear stairs has endless potential, and the epoxy-coated garage floor add to this exceptional home. Don't miss this rare Eastside gem—schedule your showing today!

    Zillow last checked:

    Listing updated:

    Listed by:

    Tim Toates 864-360-6600,

    BHHS C Dan Joyner - Midtown

    Bought with:

    Nicole Maclay

    ADLY Group Realty

    Source: Greater Greenville AOR,MLS#: 1557066MLS Logo

    Facts & features

    Interior

    Bedrooms & bathrooms
    • Bedrooms: 4
    • Bathrooms: 3
    • Full bathrooms: 3
    • Main level bathrooms: 1
    • Main level bedrooms: 1
    Primary bedroom
    • Area: 231
    • Dimensions: 21 x 11
    Bedroom 2
    • Area: 168
    • Dimensions: 14 x 12
    Bedroom 3
    • Area: 156
    • Dimensions: 13 x 12
    Bedroom 4
    • Area: 156
    • Dimensions: 13 x 12
    Primary bathroom
    • Features: Dressing Room, Full Bath, Shower-Separate, Tub-Separate, Walk-In Closet(s), Fireplace
    • Level: Second
    Dining room
    • Area: 169
    • Dimensions: 13 x 13
    Family room
    • Area: 240
    • Dimensions: 20 x 12
    Kitchen
    • Area: 140
    • Dimensions: 14 x 10
    Living room
    • Area: 204
    • Dimensions: 17 x 12
    Bonus room
    • Area: 264
    • Dimensions: 22 x 12
    Heating
    • Forced Air, Natural Gas
    Cooling
    • Central Air, Electric
    Appliances
    • Included: Cooktop, Dishwasher, Disposal, Oven, Microwave, Gas Water Heater
    • Laundry: 1st Floor, Walk-in, Laundry Room
    Features
    • 2 Story Foyer, Bookcases, Ceiling Fan(s), Vaulted Ceiling(s), Ceiling Smooth, Central Vacuum, Open Floorplan, Soaking Tub, Walk-In Closet(s), Pantry
    • Flooring: Carpet, Ceramic Tile, Wood
    • Doors: Storm Door(s)
    • Windows: Tilt Out Windows, Insulated Windows
    • Basement: None
    • Attic: Pull Down Stairs,Storage
    • Number of fireplaces: 2
    • Fireplace features: Gas Log
    Interior area
    • Total structure area: 3,158
    • Total interior livable area: 2,842 sqft

    Property

    Parking
    • Total spaces: 2
    • Parking features: Attached, Garage Door Opener, Parking Pad, Concrete
    • Attached garage spaces: 2
    • Has uncovered spaces: Yes
    Features
    • Levels: Two
    • Stories: 2
    • Patio & porch: Deck
    • Has private pool: Yes
    • Pool features: In Ground
    • Fencing: Fenced
    Lot
    • Size: 0.47 Acres
    • Features: Cul-De-Sac, Sloped, Few Trees, Sprklr In Grnd-Full Yard, 1/2 Acre or Less
    Details
    • Parcel number: 0535.0501036.00

    Construction

    Type & style
    • Home type: SingleFamily
    • Architectural style: Traditional
    • Property subtype: Single Family Residence, Residential
    Materials
    • Vinyl Siding, Brick Veneer
    • Foundation: Crawl Space
    • Roof: Architectural
    Condition
    • Year built: 1988

    Utilities & green energy

    • Sewer: Public Sewer
    • Water: Public
    • Utilities for property: Cable Available

    Community & neighborhood

    Security
    • Security features: Smoke Detector(s)
    Community
    • Community features: Common Areas
    Location
    • Region: Greer
    • Subdivision: River Downs II

    Price history

    DateEventPrice
    6/23/2025Sold$605,000+1%$213/sqft
    Source: Greater Greenville AOR #1557066 Report a problem
    5/15/2025Contingent$599,000$211/sqft
    Source: Greater Greenville AOR #1557066 Report a problem
    5/12/2025Listed for sale$599,000+59.9%$211/sqft
    Source: Greater Greenville AOR #1557066 Report a problem
    5/22/2020Sold$374,500-3.9%$132/sqft
    Source: Greater Greenville AOR #1412975 Report a problem
    4/26/2020Pending sale$389,500$137/sqft
    Source: Crane Real Estate Resource #1412975 Report a problem
    3/2/2020Price change$389,500-1.1%$137/sqft
    Source: Crane Real Estate Resource #1412975 Report a problem
    10/9/2019Price change$393,999-1.5%$139/sqft
    Source: Crane Real Estate Resource #1393872 Report a problem
    7/9/2019Price change$399,999-4.7%$141/sqft
    Source: Crane Real Estate Resource #1393872 Report a problem
    6/18/2019Price change$419,900-1.2%$148/sqft
    Source: Crane Real Estate Resource #1393872 Report a problem
    6/3/2019Listed for sale$424,900+8.4%$150/sqft
    Source: Crane Real Estate Resource #1393872 Report a problem
    9/24/2018Sold$392,000-0.8%$138/sqft
    Source: Greater Greenville AOR #1373218 Report a problem
    8/14/2018Pending sale$395,000$139/sqft
    Source: Keller Williams Realty Greenville Central #1373218 Report a problem
    7/31/2018Listed for sale$395,000+71.4%$139/sqft
    Source: Keller Williams Greenville Cen #1373218 Report a problem
    10/31/2001Sold$230,500$81/sqft
    Source: Public Record Report a problem

    Public tax history

    YearProperty taxesTax assessment
    2024$2,349 -2.1%$370,540
    2023$2,400 +10.7%$370,540
    2022$2,169 -0.1%$370,540
    2021$2,170 -5.4%$370,540 +0.1%
    2020$2,293 -65.8%$370,080
    2019$6,698 +247.5%$370,080 +24.7%
    2018$1,928 $296,850 +2400.8%
    2017$1,928 +0.9%$11,870 -96%
    2016$1,910 +4.8%$296,850
    2015$1,823 +0.9%$296,850 +10.4%
    2014$1,806 +4.5%$268,843
    2013$1,729 +12.5%$268,843
    2012$1,537 --
    2011$1,537 --
    2010$1,537 --
    2009-- --
    2008-- --
    2007-- --
    2006-- --
    2005-- --
    2004-- --
    2003-- --
    2002-- --
    2001-- --
    2000-- --

    Find assessor info on the county website

    Neighborhood: 29650

    Nearby schools

    GreatSchools rating
    Schools provided by the listing agent
    • Elementary: Brushy Creek
    • Middle: Northwood
    • High: Riverside

    Source: Greater Greenville AOR. This data may not be complete. We recommend contacting the local school district to confirm school assignments for this home.

    Get a cash offer in 3 minutes
    Find out how much your home could sell for in as little as 3 minutes with a no-obligation cash offer.
    Estimated market value
    $613,600
    Get a cash offer in 3 minutes
    Find out how much your home could sell for in as little as 3 minutes with a no-obligation cash offer.
    Estimated market value
    $613,600