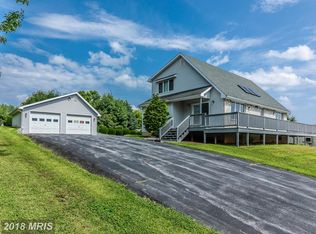
Convenient one level living and numerous updates is what this home offers. The exterior features a covered front porch with neighborhood and pastural views, large 12x14 rear deck that attaches to a partially fenced rear yard, perfect for pets. The owners have added additional paved parking to the left side of the home for large vehicles or an RV with electrical hook-up. The right side of the home is fully above grade allowing the lower level to offer full daylight windows in the basement. There's plenty of parking thanks to the oversized paved driveway and the 2-car attached garage complete with built-in storage cabinets and ceiling fan. Step through the front entry door and you'll find a spacious entry foyer with double size coat closet. To the left is the homes formal dining room and on the right you'll find access to the homes large living room. The living room features laminate plank floors, ceiling fan, recessed lighting and circle top windows that allow plenty of light to flood the space. The adjacent kitchen includes a 3 person breakfast bar, separate table space, oak cabinets, corian countertops, all appliances and a large storage pantry. Just off the kitchen is the main floor laundry room complete with washer and dryer, built-in storage cabinets, and solid wood shelving for additional storage. On the opposite side of the main level you'll find 3 large bedrooms and 2 full baths. The Primary bedroom offers laminate plank flooring, ceiling fan, a walk-in closet and access to a private full bath with walk-in shower, separate soaking tub and oversized single vanity. The two additional bedrooms on this level share a common hall bath, with each bedroom offering wall-to-wall carpeting, ceiling fans and large closets for plenty of storage space. Heading to the lower level you'll find a 4th bedroom with full window, walk-in closet and vinyl plank flooring. Adjacent to the 4th bedroom is a den or home office, perfect for working quietly from home and away from the hustle of the main level. The lower level also features a 3rd full bath with walk-in shower. The lower level includes unfinished space that could be finished into additional living space as needed. This space offers extra tall ceilings, full size daylight windows, built-in storage shelving, a work bench and shop area, and includes steel beams allowing more open space in this level of the home. There are walk-out stairs to the rear fenced yard from the basement level of the home. The home offers updates including Leaf Filter gutter guards, new architectural shingled roof 3 years ago, updated hot water heater, built-in security system, brick to grade on the exterior of the home, brick front construction, sump pump in the lower level, and lots of well thought out storage options. This home shows very well and is ready for immediate occupancy. The home is conveniently located in the town of Boonsboro with easy access to Rt.40, Alt.40, I-70 and other commuter routes. Nearby you'll find numerous State and National Parks including the Washington Monument State Park, the Appalachian Trail, National Antietam Battlefield, the C&O Canal and Towpath, and the Potomac River. You'll find the historic towns of Sharpsburg and Shepherdstown just a short drive away. Access to city amenities are located nearby in Hagerstown, an easy 10 to 15 minute drive from this home.
Sold for $420,000
$420,000
107 David Dr, Boonsboro, MD 21713
4beds
2,203sqft
Single Family Residence
Built in 1992
0.33 Acres Lot
$445,600 Zestimate®
$191/sqft
$2,544 Estimated rent
Home value
$445,600
$423,000 - $468,000
$2,544/mo
Zestimate® history
Owner options
List your home for rent
$2,544/mo
Rent Zestimate®
Find your next renter with Zillow Rental Manager. Plus, with online applications, you can quickly screen prospective tenants – for free.
$2,544/mo
Rent Zestimate®
Refinance and save
$2,730/mo
Est. payment
Refinancing to a lower rate could help reduce your monthly payments and save thousands over the life of the loan.
$2,730/mo
Est. payment
Explore your selling options
Work with a Zillow partner agent
Leverage their expertise and Zillow's premium Showcase listings to get your home seen by more buyers.
Get startedList with your own agent
Get your home in front of millions of buyers by listing it on Zillow.
Learn how to do itSell it yourself
Take full control of how buyers see your home on Zillow by listing For Sale by Owner (FSBO).
List your homeWhat's special
Zillow last checked:
Listing updated:
Listed by:
Michael Draper 301-671-4663,
Century 21 Market Professionals
Bought with:
Nikki Ott
Charis Realty Group
Source: Bright MLS,MLS#: MDWA2022882
Facts & features
Interior
Bedrooms & bathrooms
- Bedrooms: 4
- Bathrooms: 3
- Full bathrooms: 3
- Main level bathrooms: 2
- Main level bedrooms: 3
Rooms
- Room types: Living Room, Dining Room, Primary Bedroom, Bedroom 2, Bedroom 3, Bedroom 4, Kitchen, Basement, Foyer, Laundry, Office
Primary bedroom
- Features: Ceiling Fan(s), Flooring - Laminate Plank, Soaking Tub, Walk-In Closet(s)
- Level: Main
- Area: 210 Square Feet
- Dimensions: 14 x 15
Bedroom 2
- Features: Ceiling Fan(s), Flooring - Carpet
- Level: Main
- Area: 182 Square Feet
- Dimensions: 13 x 14
Bedroom 3
- Features: Ceiling Fan(s), Flooring - Carpet
- Level: Main
- Area: 169 Square Feet
- Dimensions: 13 x 13
Bedroom 4
- Features: Flooring - Luxury Vinyl Plank, Walk-In Closet(s)
- Level: Lower
- Area: 154 Square Feet
- Dimensions: 11 x 14
Basement
- Features: Flooring - Concrete
- Level: Lower
- Area: 1395 Square Feet
- Dimensions: 31 x 45
Dining room
- Features: Ceiling Fan(s), Flooring - Laminate Plank
- Level: Main
- Area: 144 Square Feet
- Dimensions: 12 x 12
Foyer
- Features: Flooring - Laminate Plank
- Level: Main
- Area: 72 Square Feet
- Dimensions: 6 x 12
Kitchen
- Features: Breakfast Bar, Countertop(s) - Solid Surface, Double Sink, Flooring - Laminate Plank, Eat-in Kitchen, Recessed Lighting
- Level: Main
- Area: 272 Square Feet
- Dimensions: 16 x 17
Laundry
- Features: Built-in Features, Flooring - Laminate Plank
- Level: Main
- Area: 48 Square Feet
- Dimensions: 6 x 8
Living room
- Features: Ceiling Fan(s), Flooring - Laminate Plank, Recessed Lighting
- Level: Main
- Area: 252 Square Feet
- Dimensions: 14 x 18
Office
- Features: Flooring - Luxury Vinyl Plank
- Level: Lower
- Area: 100 Square Feet
- Dimensions: 10 x 10
Heating
- Heat Pump, Forced Air, Electric
Cooling
- Ceiling Fan(s), Central Air, Heat Pump, Electric
Appliances
- Included: Microwave, Dishwasher, Disposal, Dryer, Exhaust Fan, Oven/Range - Electric, Refrigerator, Washer, Water Heater, Electric Water Heater
- Laundry: Has Laundry, Main Level, Laundry Room
Features
- Breakfast Area, Built-in Features, Ceiling Fan(s), Dining Area, Entry Level Bedroom, Floor Plan - Traditional, Formal/Separate Dining Room, Eat-in Kitchen, Primary Bath(s), Pantry, Recessed Lighting, Bathroom - Tub Shower, Walk-In Closet(s), Dry Wall
- Flooring: Carpet, Laminate, Luxury Vinyl, Vinyl
- Doors: Storm Door(s), Six Panel
- Windows: Double Pane Windows, Palladian, Screens
- Basement: Connecting Stairway,Full,Heated,Partially Finished,Shelving,Walk-Out Access,Windows,Workshop
- Has fireplace: No
Interior area
- Total structure area: 3,696
- Total interior livable area: 2,203 sqft
- Finished area above ground: 1,848
- Finished area below ground: 355
Property
Parking
- Total spaces: 6
- Parking features: Storage, Built In, Garage Door Opener, Garage Faces Front, Inside Entrance, Driveway, Attached, On Street
- Attached garage spaces: 2
- Uncovered spaces: 4
- Details: Garage Sqft: 441
Accessibility
- Accessibility features: None
Features
- Levels: One
- Stories: 1
- Patio & porch: Deck, Porch
- Exterior features: Lighting, Rain Gutters
- Pool features: None
- Fencing: Partial,Back Yard,Wood
- Has view: Yes
- View description: Garden, Mountain(s), Street
Lot
- Size: 0.33 Acres
- Features: Front Yard, Landscaped, Rear Yard, SideYard(s), Suburban
Details
- Additional structures: Above Grade, Below Grade
- Parcel number: 2206025927
- Zoning: U
- Special conditions: Standard
Construction
Type & style
- Home type: SingleFamily
- Architectural style: Ranch/Rambler
- Property subtype: Single Family Residence
Materials
- Brick, Vinyl Siding
- Foundation: Block
- Roof: Architectural Shingle
Condition
- Excellent
- New construction: No
- Year built: 1992
Utilities & green energy
- Electric: 200+ Amp Service, Circuit Breakers, Underground
- Sewer: Public Sewer
- Water: Public
- Utilities for property: Broadband, Cable, DSL
Green energy
- Energy efficient items: Appliances
- Water conservation: Efficient Hot Water Distribution
Community & HOA
Community
- Security: Security System, Smoke Detector(s)
- Subdivision: None Available
HOA
- Has HOA: No
Location
- Region: Boonsboro
- Municipality: Boonsboro
Financial & listing details
- Price per square foot: $191/sqft
- Tax assessed value: $352,100
- Annual tax amount: $4,001
- Date on market: 6/28/2024
- Listing agreement: Exclusive Right To Sell
- Listing terms: Cash,Conventional,FHA,VA Loan
- Ownership: Fee Simple
- Road surface type: Paved
Price history
| Date | Event | Price |
|---|---|---|
| 8/30/2024 | Sold | $420,000-1.2%$191/sqft |
Source:  Bright MLS #MDWA2022882 Report a problem Bright MLS #MDWA2022882 Report a problem | ||
| 7/25/2024 | Pending sale | $424,900$193/sqft |
Source: Bright MLS #MDWA2022882 Report a problem | ||
| 6/28/2024 | Listed for sale | $424,900+102.3%$193/sqft |
Source: Bright MLS #MDWA2022882 Report a problem | ||
| 2/20/2004 | Sold | $210,000+21.7%$95/sqft |
Source: Public Record Report a problem | ||
| 5/28/1996 | Sold | $172,500$78/sqft |
Source: Public Record Report a problem | ||
Public tax history
| Year | Property taxes | Tax assessment |
|---|---|---|
| 2026 | $3,573 +5.2% | $390,500 +5.2% |
| 2025 | $3,397 -24.3% | $371,300 +5.5% |
| 2024 | $4,486 +12.1% | $352,100 +12.1% |
| 2023 | $4,001 +13.8% | $314,000 -10.8% |
| 2022 | $3,515 +14.2% | $352,100 +48.1% |
| 2021 | $3,077 +1.7% | $237,800 +1.7% |
| 2020 | $3,027 +1.7% | $233,900 -1.6% |
| 2019 | $2,976 +1.7% | $237,800 +5.2% |
| 2018 | $2,926 +6.8% | $226,100 |
| 2017 | $2,740 +22.4% | $226,100 |
| 2016 | $2,239 | $226,100 -1.1% |
| 2015 | $2,239 | $228,600 |
| 2014 | $2,239 | $228,600 |
| 2013 | -- | $228,600 -4.9% |
| 2012 | -- | $240,500 |
| 2011 | -- | $240,500 |
| 2010 | -- | $240,500 -25.2% |
| 2009 | -- | $321,370 +13.5% |
| 2008 | -- | $283,240 +15.6% |
| 2007 | -- | $245,110 +18.4% |
| 2006 | -- | $206,980 +5.7% |
| 2005 | -- | $195,780 +6.1% |
| 2004 | -- | $184,580 +6.5% |
| 2003 | -- | $173,380 +1.7% |
| 2002 | -- | $170,450 +1.7% |
| 2001 | -- | $167,520 |
Find assessor info on the county website
Neighborhood: 21713
Nearby homes
- $396,4003 bd2 ba1.8k sqft109 David Dr, Boonsboro, MD 21713Off Market
- $417,6005 bd3 ba1.9k sqft105 David Dr, Boonsboro, MD 21713Off Market
- $395,4004 bd2 ba2.1k sqft108 Della Ln, Boonsboro, MD 21713Off Market

- $435,0003 bd2 ba2k sqft106 Della Ln, Boonsboro, MD 21713Sold

- $368,4003 bd2 ba1.3k sqft110 Della Ln, Boonsboro, MD 21713Off Market
- $466,400-- bd2 ba2.2k sqft108 David Dr, Boonsboro, MD 21713Off Market
- $398,200-- bd2 ba1.6k sqft110 David Dr, Boonsboro, MD 21713Off Market
- $453,4003 bd4 ba2k sqft103 David Dr, Boonsboro, MD 21713Off Market
Nearby schools
GreatSchools rating
- 7/10Boonsboro Elementary SchoolGrades: PK-5Distance: 0.4 mi
- 8/10Boonsboro Middle SchoolGrades: 6-8Distance: 0.6 mi
- 9/10Boonsboro High SchoolGrades: 9-12Distance: 0.4 mi
Schools provided by the listing agent
- Elementary: Boonsboro
- Middle: Boonsboro
- High: Boonsboro Sr
- District: Washington County Public Schools
Source: Bright MLS. This data may not be complete. We recommend contacting the local school district to confirm school assignments for this home.
Get a cash offer in 3 minutes
Find out how much your home could sell for in as little as 3 minutes with a no-obligation cash offer.
Estimated market value
$445,600
Get a cash offer in 3 minutes
Find out how much your home could sell for in as little as 3 minutes with a no-obligation cash offer.
Estimated market value
$445,600
- Maryland
- Washington County
- Boonsboro
- 21713
- 107 David Dr
