Skip main navigation
Sold for $671,000
  • $671,000

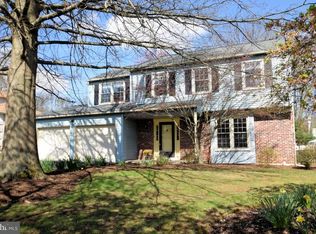
    107 David Ln, Lansdale, PA 19446

    4beds
    2,984sqft
    Single Family Residence
    Built in 1985
    0.29 Acres Lot
    $676,900 Zestimate®
    $225/sqft
    $3,747 Estimated rent

    Home value

    $676,900

    $630,000 - $724,000

    $3,747/mo

    Zestimate® history
    Loading
    Loading...

    Owner options

    List your home for rent

    $3,747/mo

    Rent Zestimate®

    Find your next renter with Zillow Rental Manager. Plus, with online applications, you can quickly screen prospective tenants – for free.

    Learn more

    $3,747/mo

    Rent Zestimate®

    Refinance and save

    $4,301/mo

    Est. payment

    Refinancing to a lower rate could help reduce your monthly payments and save thousands over the life of the loan.

    See today's rates

    $4,301/mo

    Est. payment

    Explore your selling options

    Work with a Zillow partner agent

    Leverage their expertise and Zillow's premium Showcase listings to get your home seen by more buyers.

    Get started

    List with your own agent

    Get your home in front of millions of buyers by listing it on Zillow.

    Learn how to do it

    Sell it yourself

    Take full control of how buyers see your home on Zillow by listing For Sale by Owner (FSBO).

    List your home

    What's special

    Propane fireplacePrivate cul-de-sacThree additional spacious bedroomsFully finished basementFresh neutral paintWelcoming foyerEnergy-efficient windows
    Welcome to 107 David Lane, an exceptional move-in-ready home situated on a private cul-de-sac within one of Lansdale's most desirable and established neighborhoods. This beautifully updated 4-bedroom, 3-bath residence offers over 3,000 square feet of living space, excluding the fully finished basement and 2-car garage. The home is located within the award-winning North Penn School District and has undergone extensive updates throughout, including newly refinished authentic hardwood floors, fresh neutral paint, new carpeting, updated doors and windows, and a resurfaced driveway with parking for six or more vehicles. Step inside to a welcoming foyer that opens to a bright formal living room with a bay window, a spacious dining room perfect for entertaining, and a stunning kitchen. The updated kitchen features white cabinetry, granite countertops, tiled backsplash, stainless steel appliances, an eat-in breakfast bar, alongside a cozy dining nook overlooking the lush backyard. Adjacent to the kitchen is a comfortable family room with direct access to the expansive patio area. The large rear patio has been beautifully equipped with an electronic retractable shade awning, allowing you to enjoy sun or shade at the touch of a button. A refreshed wood deck on the side of the home, and a lush green backyard with a storage shed complete the outdoor living space. Upstairs, the primary master suite includes a walk-in closet and a private en-suite bathroom with a custom-tiled walk-in shower and sliding glass doors. Three additional spacious bedrooms and a full hall bath complete the second level. Downstairs, the finished basement provides additional versatile living space, ideal as a media room, play room, home office, or gym area, with brand-new laminate flooring and paint throughout. Adjacent to the main space is an additional bonus room, which offers ample storage or the potential for an in-home workshop or studio. Additional features include an oversized two-car garage with interior access and remote openers, an upgraded driveway with fresh asphalt, energy-efficient windows, a propane fireplace, and central air conditioning & heating. Located in a friendly neighborhood on a quiet cul-de-sac. Located near major commuter routes, including 309, 202, I-276, and I-476, this home offers both convenience and comfort. With its modern upgrades, flexible floor plan, and prime location near top-rated schools, major employers such as Merck, Johnson & Johnson, the Montgomeryville mall, and dining. 107 David Lane truly stands out as a rare turnkey opportunity in Lansdale. **Call the Listing Agent Today to schedule a Private Tour**

    Zillow last checked:

    Listing updated:

    Listed by:

    Ken Scarborough 267-549-4094,

    Homestarr Realty

    Bought with:

    Zuzana Schmucker, RS312151

    Keller Williams Real Estate-Montgomeryville

    Source: Bright MLS,MLS#: PAMC2159550MLS Logo

    Facts & features

    Interior

    Bedrooms & bathrooms
    • Bedrooms: 4
    • Bathrooms: 3
    • Full bathrooms: 2
    • 1/2 bathrooms: 1
    • Main level bathrooms: 1
    Basement
    • Area: 926
    Heating
    • Forced Air, Central, Electric
    Cooling
    • Central Air, Electric
    Appliances
    • Included: Water Heater
    • Laundry: Has Laundry, Main Level
    Features
    • 9'+ Ceilings
    • Flooring: Hardwood, Wood, Carpet
    • Doors: Sliding Glass, Storm Door(s)
    • Windows: Bay/Bow, Double Hung, Double Pane Windows, Energy Efficient
    • Basement: Full,Finished,Heated,Connecting Stairway,Interior Entry
    • Number of fireplaces: 1
    • Fireplace features: Gas/Propane
    Interior area
    • Total structure area: 3,404
    • Total interior livable area: 2,984 sqft
    • Finished area above ground: 2,478
    • Finished area below ground: 506

    Property

    Parking
    • Total spaces: 8
    • Parking features: Oversized, Garage Faces Front, Garage Door Opener, Inside Entrance, Asphalt, Private, Attached, Driveway
    • Attached garage spaces: 2
    • Uncovered spaces: 6
    Accessibility
    • Accessibility features: 2+ Access Exits, Accessible Doors
    Features
    • Levels: Two
    • Stories: 2
    • Patio & porch: Patio, Porch, Deck
    • Exterior features: Awning(s), Barbecue, Lighting, Sidewalks, Street Lights
    • Pool features: None
    Lot
    • Size: 0.29 Acres
    • Dimensions: 80.00 x 157.00
    • Features: Cul-De-Sac
    Details
    • Additional structures: Above Grade, Below Grade
    • Parcel number: 460000700289
    • Zoning: 1101 RES: 1 FAM
    • Special conditions: Standard

    Construction

    Type & style
    • Home type: SingleFamily
    • Architectural style: Colonial
    • Property subtype: Single Family Residence
    Materials
    • Vinyl Siding
    • Foundation: Permanent
    • Roof: Architectural Shingle
    Condition
    • Good,Very Good
    • New construction: No
    • Year built: 1985
    Details
    • Builder name: PAONE BUILT

    Utilities & green energy

    • Electric: 200+ Amp Service
    • Sewer: Public Sewer
    • Water: Public
    • Utilities for property: Propane

    Community & neighborhood

    Location
    • Region: Lansdale
    • Subdivision: Hillcrest Mdws
    • Municipality: MONTGOMERY TWP

    Other

    Other facts
    • Listing agreement: Exclusive Right To Sell
    • Listing terms: Cash,Conventional,FHA,USDA Loan,VA Loan,Other,Private Financing Available,Negotiable,Bank Portfolio
    • Ownership: Fee Simple

    Price history

    DateEventPrice
    4/17/2026Sold$671,000-0.5%$225/sqft
    Source: Bright MLS #PAMC2159550 Report a problem
    2/21/2026Pending sale$674,300$226/sqft
    Source: Bright MLS #PAMC2159550 Report a problem
    1/4/2026Price change$674,3000%$226/sqft
    Source: Bright MLS #PAMC2159550 Report a problem
    11/30/2025Price change$674,4000%$226/sqft
    Source: Bright MLS #PAMC2159550 Report a problem
    11/16/2025Price change$674,5000%$226/sqft
    Source: Bright MLS #PAMC2159550 Report a problem
    11/13/2025Price change$674,8000%$226/sqft
    Source: Bright MLS #PAMC2159550 Report a problem
    11/11/2025Price change$674,9000%$226/sqft
    Source: Bright MLS #PAMC2159550 Report a problem
    10/24/2025Listed for sale$675,000+88%$226/sqft
    Source: Bright MLS #PAMC2159550 Report a problem
    1/1/2015Sold$359,000$120/sqft
    Source: Long & Foster Broker Feed #1004083678_100 Report a problem
    6/20/2013Sold$359,000-6.8%$120/sqft
    Source: Public Record Report a problem
    11/10/2011Listing removed$385,000$129/sqft
    Source: Prudential Fox and Roach #5956095 Report a problem
    10/7/2011Listed for sale$385,000+113.9%$129/sqft
    Source: Prudential Fox and Roach #5956095 Report a problem
    7/24/1996Sold$180,000$60/sqft
    Source: Public Record Report a problem

    Public tax history

    YearProperty taxesTax assessment
    2025$6,946 +6.4%$177,710
    2024$6,531 $177,710
    2023$6,531 +7%$177,710
    2022$6,103 +6.4%$177,710
    2021$5,737 +2.7%$177,710
    2020$5,586 +1.9%$177,710
    2019$5,482 +2.8%$177,710
    2018$5,333 +3%$177,710
    2017$5,179 +2%$177,710
    2016$5,078 +2.7%$177,710
    2015$4,945 +4.1%$177,710 +2.4%
    2014$4,748 +1.4%$173,610
    2013$4,682 +1.4%$173,610
    2012$4,618 +1.7%$173,610
    2011$4,539 +2.4%$173,610
    2010$4,432 +3.2%$173,610
    2009$4,293 +3.6%$173,610
    2008$4,143 +2.2%--
    2007$4,055 +2.9%--
    2006$3,940 +2.5%--
    2005$3,845 +3.6%--
    2004$3,712 0%--
    2003$3,713 -0.4%--
    2002$3,727 +9.1%--
    2000$3,416 +1.9%--
    1999$3,352 --

    Find assessor info on the county website

    Neighborhood: 19446

    Nearby schools

    GreatSchools rating
    Schools provided by the listing agent
    • Middle: North Penn
    • High: North Penn
    • District: North Penn

    Source: Bright MLS. This data may not be complete. We recommend contacting the local school district to confirm school assignments for this home.

    Get a cash offer in 3 minutes
    Find out how much your home could sell for in as little as 3 minutes with a no-obligation cash offer.
    Estimated market value
    $676,900
    Get a cash offer in 3 minutes
    Find out how much your home could sell for in as little as 3 minutes with a no-obligation cash offer.
    Estimated market value
    $676,900