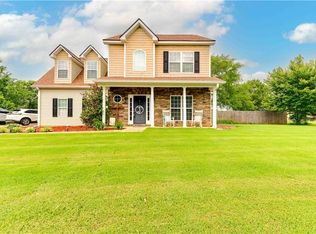
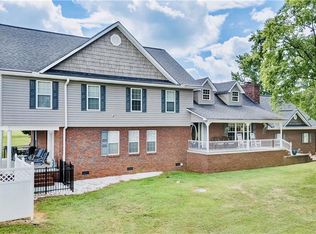
This beautifully built custom craftsman style home is only a few years young and comes with many custom and upgraded features throughout the entire home! You enter the front doors from the covered front porch into a beautiful foyer area that opens into the spacious and open family area that showcases a main living area with a eye-catching floor to ceiling stacked stone fireplace, a stunning custom kitchen with beautiful extended upper cabinetry for extra storage, a spacious island with breakfast bar, stainless appliances, and gorgeous granite countertops, as well as space for extra dining space or a table. The primary suite is encompassed by an oversized bedroom with trey ceilings, an unbelievable bathroom with double vanity, separate soaking tub, a fantastic oversized custom shower, and a walk-in closet as large as a bedroom! The split bedroom plan also features 2 additional very accommodating bedrooms as well as a very nice and spacious 2nd full bath. A 1/2 bath as well as a large laundry room with cabinetry, storage, and a sink complete the main level living area. There are 3 garage spaces included as well. The exterior of the home includes a beautiful and inviting covered front porch, a huge rear covered porch ideal for an outdoor living space perfect for entertaining, outdoor dining, a hot tub, etc. The .66 acre corner level lot has both a spacious front and rear yard, and the home is located in very close proximity to local elementary school, within 1.5 miles of 2 different exits off of I-75, and only a few miles to the downtown Calhoun area. This well maintained move in ready home is just waiting for its new owners to make it their own!
Pending
Price cut: $2.4K (5/14)
$437,500
107 Dawn Dr SE, Calhoun, GA 30701
3beds
2,092sqft
Single Family Residence, Residential
Built in 2020
0.66 Acres Lot
$429,400 Zestimate®
$209/sqft
$-- HOA
What's special
Covered front porchSplit bedroom planStunning custom kitchenStainless appliancesFantastic oversized custom showerGorgeous granite countertopsSeparate soaking tub
- 148 days |
- 577 |
- 18 |
Zillow last checked:
Listing updated:
Listed by:
Shawn Brown,
Rebecca Brown and Associates Real Estate, LLC. 706-629-2747,
REBECCA G BROWN,
Rebecca Brown and Associates Real Estate, LLC.
Source: FMLS GA,MLS#: 7718680
Facts & features
Interior
Bedrooms & bathrooms
- Bedrooms: 3
- Bathrooms: 3
- Full bathrooms: 2
- 1/2 bathrooms: 1
- Main level bathrooms: 2
- Main level bedrooms: 3
Rooms
- Room types: Family Room
Primary bedroom
- Features: Oversized Master, Split Bedroom Plan
- Level: Oversized Master, Split Bedroom Plan
Bedroom
- Features: Oversized Master, Split Bedroom Plan
Primary bathroom
- Features: Double Vanity, Separate Tub/Shower
Dining room
- Features: Open Concept
Kitchen
- Features: Breakfast Bar, Cabinets White, Eat-in Kitchen, Kitchen Island, Pantry Walk-In, Stone Counters, View to Family Room
Heating
- Central, Heat Pump
Cooling
- Ceiling Fan(s), Central Air
Appliances
- Included: Dishwasher, Electric Range, Electric Water Heater, Microwave, Range Hood, Refrigerator
- Laundry: Laundry Room, Sink
Features
- Entrance Foyer, High Ceilings 10 ft Main, Recessed Lighting, Tray Ceiling(s), Walk-In Closet(s)
- Flooring: Carpet, Ceramic Tile, Luxury Vinyl
- Windows: Double Pane Windows, Insulated Windows
- Basement: None
- Number of fireplaces: 1
- Fireplace features: Family Room
- Common walls with other units/homes: No Common Walls
Interior area
- Total structure area: 2,092
- Total interior livable area: 2,092 sqft
Video & virtual tour
Property
Parking
- Total spaces: 3
- Parking features: Garage
- Garage spaces: 3
Accessibility
- Accessibility features: None
Features
- Levels: One
- Stories: 1
- Patio & porch: Covered, Front Porch, Rear Porch
- Exterior features: Private Yard, Rain Gutters
- Pool features: None
- Spa features: None
- Fencing: None
- Has view: Yes
- View description: Neighborhood
- Waterfront features: None
- Body of water: None
Lot
- Size: 0.66 Acres
- Dimensions: 166 x 174
- Features: Back Yard, Front Yard, Level
Details
- Additional structures: None
- Parcel number: 058A 134
- Other equipment: None
- Horse amenities: None
Construction
Type & style
- Home type: SingleFamily
- Architectural style: Craftsman
- Property subtype: Single Family Residence, Residential
Materials
- Cement Siding, Stone
- Foundation: None
- Roof: Shingle
Condition
- Resale
- New construction: No
- Year built: 2020
Utilities & green energy
- Electric: 110 Volts, 220 Volts
- Sewer: Septic Tank
- Water: Public
- Utilities for property: Cable Available, Electricity Available, Phone Available, Water Available
Green energy
- Energy efficient items: None
- Energy generation: None
Community & HOA
Community
- Features: None
- Security: Smoke Detector(s)
- Subdivision: Belwood Estates
HOA
- Has HOA: No
Location
- Region: Calhoun
Financial & listing details
- Price per square foot: $209/sqft
- Annual tax amount: $4,256
- Date on market: 2/11/2026
- Cumulative days on market: 94 days
- Electric utility on property: Yes
- Road surface type: Asphalt
Estimated market value
$429,400
$408,000 - $451,000
$2,280/mo
Price history
| Date | Event | Price |
|---|---|---|
| 7/2/2026 | Pending sale | $437,500$209/sqft |
Source: | ||
| 5/14/2026 | Price change | $437,500-0.5%$209/sqft |
Source: | ||
| 4/23/2026 | Listed for sale | $439,900$210/sqft |
Source: | ||
| 3/19/2026 | Pending sale | $439,900$210/sqft |
Source: | ||
| 2/12/2026 | Listed for sale | $439,900$210/sqft |
Source: | ||
Public tax history
Tax history is unavailable.
Monthly payment
Est. payment$--/mo
Payment breakdown
Explore the cost of this home by adjusting the details. Changes won't be saved.All calculations are estimates and provided by Zillow, Inc. for informational purposes only. Actual amounts may vary.
HOA fees may include property taxes on listings classified as Co-Ops. Contact the listing agent and/or owner for fee details.
Mortgage interest rates are dependent on a number of factors, including credit score, down payment, and repayment length. Interest rate data provided by Zillow Group Marketplace, Inc. as of 1/1/1970 from various mortgage lenders with which we have lead or other similar arrangements; the Estimated Payment is an average of those rates.
See how much you could borrow to make a competitive offer.
Climate risks
Neighborhood: 30701
Nearby schools
GreatSchools rating
- 6/10Belwood Elementary SchoolGrades: PK-5Distance: 0.1 mi
- 6/10Ashworth Middle SchoolGrades: 6-8Distance: 4.7 mi
- 5/10Gordon Central High SchoolGrades: 9-12Distance: 4.7 mi
Schools provided by the listing agent
- Elementary: Belwood
- Middle: Ashworth
- High: Gordon Central
Source: FMLS GA. This data may not be complete. We recommend contacting the local school district to confirm school assignments for this home.
A local agent can set up tours, give advice and negotiate with sellers.
A local lender can help you make sure your offer is ready when you are.
- Georgia
- Gordon County
- Calhoun
- 30701
- 107 Dawn Dr SE