Photos are of a similar home by Larson Builders Inc, this zero-lot-line new construction is still underway! The main level will feature LVP flooring throughout the open concept kitchen, dining area, and livingroom with modern light fixtures. The livingroom will have a fireplace and sliding door access to the deck, making the area cozy and ample space to entertain! Upper level includes primary bedroom with en suite bathroom that features dual vanities, walk-in tiled shower, and walk-in closet. The other two upstairs bedrooms will share a second full bath with combination tub and shower. The lower level will have a family room space, a fourth bedroom and fourth bathroom.
Sold for $340,400
$340,400
107 Dawson Dr, West Branch, IA 52358
4beds
2,109sqft
Zero Lot, Residential
Built in 2024
5,227 Square Feet Lot
$344,100 Zestimate®
$161/sqft
$2,515 Estimated rent
Home value
$344,100
Estimated sales range
Not available
$2,515/mo
Zestimate® history
Owner options
List your home for rent
$2,515/mo
Rent Zestimate®
Find your next renter with Zillow Rental Manager. Plus, with online applications, you can quickly screen prospective tenants – for free.
$2,515/mo
Rent Zestimate®
Refinance and save
$1,785/mo
Est. payment
Refinancing to a lower rate could help reduce your monthly payments and save thousands over the life of the loan.
$1,785/mo
Est. payment
Explore your selling options
Work with a Zillow partner agent
Leverage their expertise and Zillow's premium Showcase listings to get your home seen by more buyers.
Get startedList with your own agent
Get your home in front of millions of buyers by listing it on Zillow.
Learn how to do itSell it yourself
Take full control of how buyers see your home on Zillow by listing For Sale by Owner (FSBO).
List your homeWhat's special
Modern light fixturesFamily room spaceWalk-in closetWalk-in tiled shower
Zillow last checked:
Listing updated:
Listed by:
Jill Armstrong 319-631-5455,
Skogman Realty Co.
Bought with:
Jill Armstrong
Skogman Realty Co.
Source: Iowa City Area AOR,MLS#: 202601669
Facts & features
Interior
Bedrooms & bathrooms
- Bedrooms: 4
- Bathrooms: 4
- Full bathrooms: 3
- 1/2 bathrooms: 1
Rooms
- Room types: Dining Room, Family Room, Primary Bath
Heating
- Electric, Forced Air, Natural Gas
Cooling
- Central Air
Appliances
- Included: Dishwasher, Plumbed For Ice Maker, Microwave, Range Or Oven, Refrigerator
- Laundry: Upper Level
Features
- Entrance Foyer, Breakfast Bar
- Flooring: Carpet, LVP
- Basement: Full,Concrete,Sump Pump,Finished
- Number of fireplaces: 1
- Fireplace features: Electric, Factory Built, Family Room
Interior area
- Total structure area: 2,109
- Total interior livable area: 2,109 sqft
- Finished area above ground: 1,534
- Finished area below ground: 575
Property
Parking
- Total spaces: 2
- Parking features: Garage - Attached
- Has attached garage: Yes
Features
- Levels: Two
- Stories: 2
- Patio & porch: Deck
Lot
- Size: 5,227 Square Feet
- Dimensions: 38 x 139.7
- Features: Less Than Half Acre
Details
- Parcel number: 050013063530360
- Zoning: Residential
- Special conditions: Standard
Construction
Type & style
- Home type: SingleFamily
- Property subtype: Zero Lot, Residential
Materials
- Partial Stone, Vinyl, Frame
Condition
- New Construction
- New construction: Yes
- Year built: 2024
Details
- Builder name: Larson Builders Inc
Utilities & green energy
- Sewer: Public Sewer
- Water: Public
Green energy
- Indoor air quality: Passive Radon
Community & HOA
Community
- Features: Close To School
- Subdivision: MEADOWS SUBDIVISION
Location
- Region: West Branch
Financial & listing details
- Price per square foot: $161/sqft
- Tax assessed value: $81,360
- Annual tax amount: $1,300
- Date on market: 3/11/2026
- Listing terms: Cash,Conventional
Price history
| Date | Event | Price |
|---|---|---|
| 5/12/2026 | Sold | $340,400+3.2%$161/sqft |
Source:  Iowa City Area AOR #202601669 Report a problem Iowa City Area AOR #202601669 Report a problem | ||
| 3/12/2026 | Pending sale | $330,000$156/sqft |
Source: Iowa City Area AOR #202601669 Report a problem | ||
| 3/11/2026 | Listed for sale | $330,000$156/sqft |
Source:  CRAAR, CDRMLS #2601655 Report a problem CRAAR, CDRMLS #2601655 Report a problem | ||
Public tax history
| Year | Property taxes | Tax assessment |
|---|---|---|
| 2025 | $4 | $81,360 |
Find assessor info on the county website
Neighborhood: 52358
Nearby homes
- $330,0004 bd4 ba2.1k sqft109 Dawson Dr, West Branch, IA 52358Sold
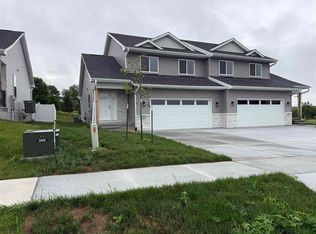
- $610-- bd-- ba-- sqft101 Dawson Dr, West Branch, IA 52358Off Market
- $333,0002 bd2 ba1.3k sqft407 Dawson Dr, West Branch, IA 52358Off Market
- $326,6002 bd2 ba1.3k sqft434 Dawson Dr, West Branch, IA 52358Off Market
- $1,300-- bd-- ba-- sqft105 Dawson Dr, West Branch, IA 52358Off Market
- $298,5003 bd2 ba1.5k sqft113 Dawson Dr, West Branch, IA 52358Off Market
- $298,5003 bd2 ba1.5k sqft111 Dawson Dr, West Branch, IA 52358Off Market
- $402,5004 bd2 ba2k sqft201 Dawson Dr, West Branch, IA 52358Off Market
Nearby schools
GreatSchools rating
- 6/10West Branch Middle SchoolGrades: 5-8Distance: 0.2 mi
- 6/10West Branch High SchoolGrades: 9-12Distance: 0.2 mi
- 3/10Hoover Elementary SchoolGrades: PK-4Distance: 0.6 mi
Schools provided by the listing agent
- Elementary: WestBranch
- Middle: WestBranch
- High: WestBranch
Source: Iowa City Area AOR. This data may not be complete. We recommend contacting the local school district to confirm school assignments for this home.


Get pre-qualified for a loan
At Zillow Home Loans, we can pre-qualify you in as little as 5 minutes with no impact to your credit score.An equal housing lender. NMLS #10287.
Sell for more on Zillow
Get a Zillow Showcase℠ listing at no additional cost and you could sell for .
$344,100
2% more
+$6,882
With Zillow Showcase(estimated)
$350,982
- Iowa
- Cedar County
- West Branch
- 52358
- 107 Dawson Dr
Nearby cities
Nearby zip codes
Other West Branch Topics
