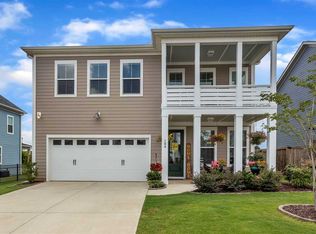
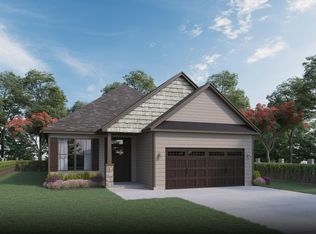
The charming Macintosh plan makes the most of every square foot. Enter through a long foyer with a flex room on your right. Office, game room, or 5th bedroom? Your choice. Beyond, the main living area flows beautifully from one room to the next. The kitchen features a large, elegant island perfect for family breakfasts or evening homework. The cafe dining area has three large windows to let natural light flood the first floor. For even more South Carolina sun, add three additional windows with the "clerestory" option. It's an upgrade that you'll be glad for as you sip your morning coffee in the sunshine. The great room allows plenty of eating, complimenting an already entertainment-ready downstairs. On the second floor, three nicely sized bedrooms, a game room, and full bath fill the front of your home. The stunning master suite will be your private oasis, especially when you add extra windows, a soothing soaker tub, and must-have second sink. No master is complete without an impressive walk-in closet, which this floorplan doesn't skimp on. If you're looking for a smart, efficient plan, the Macintosh may be a perfect fit.- Homesite 41- Covered porch- Staggered Tahoe Maple kitchen cabinets- Baker Street 3 x 6 white tile backsplash- Stainless steel appliances to feature gas range- Upgrade cultured marble master shower with semi-frameless door- Dual vanity in master bath and upstairs hall bath*Photos are of a finished home. This home is currently under cons
This property is not currently displayed as for sale or rent on Zillow. This may be different from what's on other websites or public sources.