Skip main navigation
Closed
  • Price Unknown

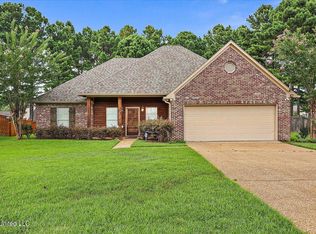
    107 Deer Creek Cv, Madison, MS 39110

    3beds
    1,593sqft
    Residential, Single Family Residence
    Built in 2004
    0.5 Acres Lot
    $277,100 Zestimate®
    $--/sqft
    $2,293 Estimated rent

    Home value

    $277,100

    $263,000 - $291,000

    $2,293/mo

    Zestimate® history
    Loading
    Loading...

    Owner options

    List your home for rent

    $2,293/mo

    Rent Zestimate®

    Find your next renter with Zillow Rental Manager. Plus, with online applications, you can quickly screen prospective tenants – for free.

    Learn more

    $2,293/mo

    Rent Zestimate®

    Refinance and save

    $300/mo

    Est. payment

    Refinancing to a lower rate could help reduce your monthly payments and save thousands over the life of the loan.

    See today's rates

    $300/mo

    Est. payment

    Explore your selling options

    Work with a Zillow partner agent

    Leverage their expertise and Zillow's premium Showcase listings to get your home seen by more buyers.

    Get started

    List with your own agent

    Get your home in front of millions of buyers by listing it on Zillow.

    Learn how to do it

    Sell it yourself

    Take full control of how buyers see your home on Zillow by listing For Sale by Owner (FSBO).

    List your home

    What's special

    Master bathroom vanityFresh paintNew floors throughoutNew updated tileComposite wood floorsLarge dining room
    This well maintained home features a 3 bedroom 3 bathroom split plan with a large dining room. As you enter the home you will notice the fresh paint and new floors throughout. Composite wood floors are in main living areas and in maser bedroom. New updated tile in kitchen and baths and carpet in guest rooms. Master bathroom vanity and mirrors have been updated as well. Call your agent today before you miss out on this great home.

    Zillow last checked:

    Listing updated:

    Listed by:

    Ellen Warren,

    Nix-Tann & Associates, Inc.

    Bought with:

    Blake Hanson, S54390

    Taylor Realty Group, LLC

    Source: MLS United,MLS#: 4053858

    Facts & features

    Interior

    Bedrooms & bathrooms
    • Bedrooms: 3
    • Bathrooms: 2
    • Full bathrooms: 2
    Heating
    • Central, Electric, Fireplace(s)
    Cooling
    • Ceiling Fan(s), Central Air, Electric, Gas
    Appliances
    • Included: Built-In Electric Range, Dishwasher, Disposal, Microwave
    • Laundry: Laundry Room
    Features
    • Ceiling Fan(s), Crown Molding, Double Vanity, Tile Counters, Walk-In Closet(s)
    • Flooring: Carpet, Ceramic Tile, Laminate
    • Has fireplace: Yes
    Interior area
    • Total structure area: 1,593
    • Total interior livable area: 1,593 sqft

    Property

    Parking
    • Total spaces: 2
    • Parking features: Garage
    • Garage spaces: 2
    Features
    • Levels: One
    • Stories: 1
    • Patio & porch: Patio
    • Exterior features: None
    • Fencing: Privacy,Wood,Fenced
    Lot
    • Size: 0.50 Acres
    • Features: Front Yard, Landscaped
    Details
    • Parcel number: 081e15091/00.00

    Construction

    Type & style
    • Home type: SingleFamily
    • Architectural style: Traditional
    • Property subtype: Residential, Single Family Residence
    Materials
    • Brick
    • Foundation: Slab
    • Roof: Architectural Shingles
    Condition
    • New construction: No
    • Year built: 2004

    Utilities & green energy

    • Sewer: Public Sewer
    • Water: Public
    • Utilities for property: Sewer Connected, Water Connected, Fiber to the House

    Community & neighborhood

    Security
    • Security features: Security System
    Location
    • Region: Madison
    • Subdivision: Devlin Springs

    HOA & financial

    HOA
    • Has HOA: Yes
    • HOA fee: $300 annually
    • Services included: Management

    Price history

    DateEventPrice
    9/1/2023Sold--
    Source: MLS United #4053858 Report a problem
    7/24/2023Pending sale$242,000$152/sqft
    Source: MLS United #4053858 Report a problem
    7/21/2023Listed for sale$242,000+27.4%$152/sqft
    Source: MLS United #4053858 Report a problem
    8/23/2019Sold--
    Source: MLS United #1320903 Report a problem
    7/26/2019Pending sale$189,900$119/sqft
    Source: CPA REALTY, LLC #320903 Report a problem
    7/20/2019Price change$189,900-2.6%$119/sqft
    Source: CPA REALTY, LLC #320903 Report a problem
    6/12/2019Listed for sale$194,900+18.5%$122/sqft
    Source: CPA REALTY, LLC #320903 Report a problem
    4/29/2011Listing removed$164,500$103/sqft
    Source: E Flat Fee Realty Ms #229846 Report a problem
    4/1/2011Listed for sale$164,500$103/sqft
    Source: E Flat Fee Realty Ms #229846 Report a problem

    Public tax history

    YearProperty taxesTax assessment
    2025$1,473 $17,195
    2024$1,473 -16.9%$17,195 +0.1%
    2023$1,772 $17,183
    2022$1,772 +5.8%$17,183 +3.8%
    2021$1,674 $16,555
    2020$1,674 -33.3%$16,555 -33.3%
    2019$2,511 $24,833
    2018$2,511 $24,833 +52.3%
    2017$2,511 +86.2%$16,305
    2016$1,348 $16,305
    2015$1,348 +10.7%$16,305
    2014$1,218 $16,305
    2013-- --
    2012-- --
    2011-- --
    2010-- --
    2009-- --
    2008-- --
    2007-- --
    2006-- --
    2005-- --
    2004-- --

    Find assessor info on the county website

    Neighborhood: 39110

    Nearby schools

    GreatSchools rating
    Schools provided by the listing agent
    • Elementary: Mannsdale
    • Middle: Germantown Middle
    • High: Germantown

    Source: MLS United. This data may not be complete. We recommend contacting the local school district to confirm school assignments for this home.