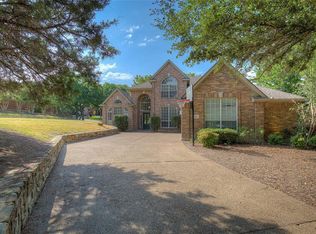
Rare opportunity to own a fully remodeled one-story home on a private wooded creek lot in Chandlers Landing, Rockwall’s premier gated, golf-cart friendly, lakeside community. Perfect for anyone seeking low-maintenance, lock & leave living with resort-style amenities just minutes from shopping, dining, healthcare & Lake Ray Hubbard. Enjoy private outdoor living with covered patio, extended multi-level deck nestled in the trees, fenced yard & charming seasonal creek. Extensively renovated in 2022 & complemented by a 2026 roof and HVAC, this move-in ready home blends luxury, comfort & functionality. Vaulted ceilings, fresh landscaping, banks of windows, plantation shutters, custom trim, engineered hardwoods, tankless water heater, designer lighting, & abundant storage create an inviting & sophisticated home. The remodeled kitchen features quartz counters, updated cabinets, gas cooktop, breakfast bar, center island, & SS appliances, opening seamlessly to multiple living & entertaining spaces. A cozy gas fireplace anchors the main living area, while flexible bonus rooms accommodate dining, media or hobby spaces. The spacious primary suite offers sitting & sleeping areas, beautifully updated ensuite bath with oversized walk-in shower, dual vanities & custom walk-in closet. A separate guest wing provides privacy for visitors, while the dedicated office can easily serve as a third bedroom with addition of closet. Exceptional storage features include a large laundry-mudroom with floor-to-ceiling cabinetry, utility sink, & freezer space. Oversized 2-car garage includes built-ins & workbench. Chandlers Landing’s unmatched resort-style amenities include marina, restaurant, clubhouse, swimming pools, tennis, pickleball, basketball, parks, trails, cart paths, fishing ponds, playgrounds, & vibrant community calendar. Conveniently located 22 miles from downtown Dallas & minutes from The Harbor, historic downtown Rockwall, & Lake Ray Hubbard recreation.
Sold
Price Unknown
107 Defender Ct, Rockwall, TX 75032
3beds
2,436sqft
Single Family Residence
Built in 1997
9,670 Square Feet Lot
$529,800 Zestimate®
$--/sqft
$2,939 Estimated rent
Home value
$529,800
$493,000 - $567,000
$2,939/mo
Zestimate® history
Owner options
List your home for rent
$2,939/mo
Rent Zestimate®
Find your next renter with Zillow Rental Manager. Plus, with online applications, you can quickly screen prospective tenants – for free.
$2,939/mo
Rent Zestimate®
Refinance and save
$241/mo
Est. payment
Refinancing to a lower rate could help reduce your monthly payments and save thousands over the life of the loan.
$241/mo
Est. payment
Explore your selling options
Work with a Zillow partner agent
Leverage their expertise and Zillow's premium Showcase listings to get your home seen by more buyers.
Get startedList with your own agent
Get your home in front of millions of buyers by listing it on Zillow.
Learn how to do itSell it yourself
Take full control of how buyers see your home on Zillow by listing For Sale by Owner (FSBO).
List your homeWhat's special
Cozy gas fireplaceFenced yardDedicated officeBeautifully updated ensuite bathUpdated cabinetsCharming seasonal creekFlexible bonus rooms
Zillow last checked:
Listing updated:
Listed by:
Mica Pryor 0662424 940-202-0028,
Sarah Boyd & Co 940-202-0028
Bought with:
Susan Giles, 0528944
Jency Hills Realtors, LLC
Source: NTREIS,MLS#: 21243501
Facts & features
Interior
Bedrooms & bathrooms
- Bedrooms: 3
- Bathrooms: 2
- Full bathrooms: 2
Primary bedroom
- Features: Closet Cabinetry, Ceiling Fan(s), Dual Sinks, En Suite Bathroom, Linen Closet, Sitting Area in Primary, Separate Shower, Walk-In Closet(s)
- Level: First
- Dimensions: 15 x 18
Bedroom
- Features: Ceiling Fan(s), Split Bedrooms
- Level: First
- Dimensions: 10 x 11
Breakfast room nook
- Level: First
- Dimensions: 12 x 15
Dining room
- Features: Built-in Features
- Level: First
- Dimensions: 15 x 9
Kitchen
- Features: Breakfast Bar, Built-in Features, Kitchen Island, Pantry, Stone Counters
- Level: First
- Dimensions: 17 x 12
Living room
- Features: Built-in Features
- Level: First
- Dimensions: 12 x 14
Living room
- Features: Built-in Features, Ceiling Fan(s), Fireplace
- Level: First
- Dimensions: 15 x 21
Office
- Features: Ceiling Fan(s)
- Level: First
- Dimensions: 10 x 14
Utility room
- Features: Built-in Features, Linen Closet, Pantry, Utility Room, Utility Sink
- Level: First
- Dimensions: 20 x 13
Heating
- Central, Fireplace(s), Natural Gas, Zoned
Cooling
- Central Air, Ceiling Fan(s), Electric, Zoned
Appliances
- Included: Some Gas Appliances, Dishwasher, Electric Oven, Gas Cooktop, Disposal, Gas Water Heater, Microwave, Plumbed For Gas, Tankless Water Heater, Vented Exhaust Fan
- Laundry: Washer Hookup, Electric Dryer Hookup, Laundry in Utility Room
Features
- Built-in Features, Chandelier, Decorative/Designer Lighting Fixtures, Double Vanity, High Speed Internet, Kitchen Island, Open Floorplan, Pantry, Paneling/Wainscoting, Cable TV, Vaulted Ceiling(s), Walk-In Closet(s), Wired for Sound
- Flooring: Engineered Hardwood, Tile
- Windows: Bay Window(s), Skylight(s), Shutters, Window Coverings
- Has basement: No
- Number of fireplaces: 1
- Fireplace features: Family Room, Gas, Gas Log, Gas Starter, Living Room
Interior area
- Total interior livable area: 2,436 sqft
Property
Parking
- Total spaces: 2
- Parking features: Asphalt, Concrete, Door-Multi, Driveway, Garage, Garage Door Opener, Inside Entrance, Kitchen Level, Paved, Garage Faces Side, Side By Side, Storage, Workshop in Garage, RV Access/Parking
- Attached garage spaces: 2
Accessibility
- Accessibility features: Accessible Full Bath, Accessible Doors
Features
- Levels: One
- Stories: 1
- Patio & porch: Deck, Covered
- Exterior features: Lighting, Private Yard, Rain Gutters, Storage
- Pool features: None, Community
- Fencing: Back Yard,Fenced,Privacy,Wood,Wrought Iron
Lot
- Size: 9,670 Square Feet
- Features: Cul-De-Sac, Backs to Greenbelt/Park, Greenbelt, Interior Lot, Landscaped, Many Trees, Subdivision, Sloped, Sprinkler System
- Residential vegetation: Grassed, Wooded
Details
- Additional structures: Storage
- Parcel number: 000000029928
Construction
Type & style
- Home type: SingleFamily
- Architectural style: Traditional,Detached
- Property subtype: Single Family Residence
Materials
- Brick, Wood Siding
- Foundation: Slab
- Roof: Composition
Condition
- Year built: 1997
Utilities & green energy
- Sewer: Public Sewer
- Water: Public
- Utilities for property: Electricity Connected, Natural Gas Available, Sewer Available, Separate Meters, Underground Utilities, Water Available, Cable Available
Community & HOA
Community
- Features: Boat Facilities, Clubhouse, Dock, Fishing, Fenced Yard, Lake, Marina, Other, Playground, Park, Pickleball, Pool, Restaurant, Tennis Court(s), Trails/Paths, Curbs, Gated
- Security: Security Gate, Gated Community, Smoke Detector(s), Security Guard, Security Lights, Gated with Guard
- Subdivision: Chandlers Landing #15 Replat-2
HOA
- Has HOA: Yes
- Services included: All Facilities, Association Management, Maintenance Grounds, Security
- HOA fee: $241 monthly
- HOA name: Chandlers Landing Hoa
- HOA phone: 972-771-1593
Location
- Region: Rockwall
Financial & listing details
- Tax assessed value: $514,311
- Annual tax amount: $8,102
- Date on market: 6/5/2026
- Cumulative days on market: 3 days
- Listing terms: Cash,Conventional,FHA,VA Loan
- Exclusions: N/A
- Road surface type: Asphalt
Price history
| Date | Event | Price |
|---|---|---|
| 7/10/2026 | Sold | -- |
Source: NTREIS #21243501 Report a problem | ||
| 6/15/2026 | Pending sale | $550,000$226/sqft |
Source: NTREIS #21243501 Report a problem | ||
| 6/13/2026 | Contingent | $550,000$226/sqft |
Source: NTREIS #21243501 Report a problem | ||
| 6/5/2026 | Listed for sale | $550,000$226/sqft |
Source: NTREIS #21243501 Report a problem | ||
Public tax history
| Year | Property taxes | Tax assessment |
|---|---|---|
| 2025 | $8,102 +651.5% | $428,816 +10% |
| 2024 | $1,078 | $389,833 +10% |
| 2023 | $1,078 -51.2% | $354,394 +10% |
| 2022 | $2,210 | $322,176 +10% |
| 2021 | $2,210 | $292,887 -4.8% |
| 2020 | $2,210 | $307,580 +4.6% |
| 2019 | -- | $294,080 +2% |
| 2018 | $2,210 | $288,310 +4.1% |
| 2017 | $2,210 -6.1% | $276,880 +10.2% |
| 2016 | $2,354 | $251,290 +1.9% |
| 2015 | $2,354 | $246,710 +9.2% |
| 2014 | $2,354 | $226,020 +6.2% |
| 2013 | -- | $212,880 |
| 2012 | -- | $212,880 -0.9% |
| 2011 | -- | $214,890 -0.9% |
| 2010 | -- | $216,910 -0.9% |
| 2009 | -- | $218,910 -0.9% |
| 2008 | -- | $220,920 -0.9% |
| 2007 | -- | $222,950 +11.9% |
| 2006 | -- | $199,310 +0.8% |
| 2005 | -- | $197,640 |
| 2004 | -- | $197,640 +3.5% |
| 2003 | -- | $190,900 |
| 2002 | -- | $190,900 +3.8% |
| 2001 | -- | $183,850 |
Find assessor info on the county website
Neighborhood: Chandlers Landing
Nearby homes
- $469,4003 bd3 ba2.9k sqft111 Defender Ct, Rockwall, TX 75032Off Market
- $465,5004 bd3 ba2.5k sqft103 Defender Ct, Rockwall, TX 75032Off Market
- $469,4008 bd2 ba3k sqft115 Defender Ct, Rockwall, TX 75032Off Market
- $558,4005 bd4 ba3.5k sqft106 Defender Ct, Rockwall, TX 75032Off Market
- $--3 bd3 ba2.6k sqft253 Victory Ln, Rockwall, TX 75032Sold
- $17,600-- bd-- ba-- sqftYacht Clb, Rockwall, TX 75032Off Market
- $--4 bd4 ba2.4k sqft251 Victory Ln, Rockwall, TX 75032Sold
- $575,400-- bd-- ba3.1k sqft257 Victory Ln, Rockwall, TX 75032Off Market
Nearby schools
GreatSchools rating
- 9/10Dorothy Smith Pullen Elementary SchoolGrades: PK-6Distance: 2.2 mi
- 8/10Maurine Cain Middle SchoolGrades: 7-8Distance: 2.4 mi
- 7/10Rockwall-Heath High SchoolGrades: 9-12Distance: 2.7 mi
Schools provided by the listing agent
- Elementary: Dorothy Smith Pullen
- Middle: Cain
- High: Rockwall-Heath
- District: Rockwall ISD
Source: NTREIS. This data may not be complete. We recommend contacting the local school district to confirm school assignments for this home.
Get a cash offer in 3 minutes
Find out how much your home could sell for in as little as 3 minutes with a no-obligation cash offer.
Estimated market value
$529,800
Get a cash offer in 3 minutes
Find out how much your home could sell for in as little as 3 minutes with a no-obligation cash offer.
Estimated market value
$529,800
- Texas
- Rockwall County
- Rockwall
- 75032
- Chandlers Landing
- 107 Defender Ct
