Skip main navigation
Off market
Street View
  • $645,300

    107 Dillon Dr, Stewartsville, NJ 08886

    4beds
    2,448sqft
    SingleFamily
    Built in 2000
    0.45 Acres Lot
    $645,300 Zestimate®
    $264/sqft
    $3,883 Estimated rent

    Home value

    $645,300

    $613,000 - $678,000

    $3,883/mo

    Zestimate® history
    Loading
    Loading...

    Owner options

    List your home for rent

    $3,883/mo

    Rent Zestimate®

    Find your next renter with Zillow Rental Manager. Plus, with online applications, you can quickly screen prospective tenants – for free.

    Learn more

    $3,883/mo

    Rent Zestimate®

    Refinance and save

    $4,569/mo

    Est. payment

    Refinancing to a lower rate could help reduce your monthly payments and save thousands over the life of the loan.

    See today's rates

    $4,569/mo

    Est. payment

    Explore your selling options

    Work with a Zillow partner agent

    Leverage their expertise and Zillow's premium Showcase listings to get your home seen by more buyers.

    Get started

    List with your own agent

    Get your home in front of millions of buyers by listing it on Zillow.

    Learn how to do it

    Sell it yourself

    Take full control of how buyers see your home on Zillow by listing For Sale by Owner (FSBO).

    List your home

    What's special

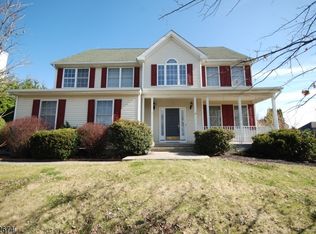
    Warm and inviting, private yet convenient, are just a few terms that best describe this lovely, well-appointed Colonial. Situated on a park like.45 acre open and level parcel in a wonderful neighborhood setting, you will find this home offering equal enjoyment both inside and out. The interior boasts a classic floor plan, spacious rooms and many updates while outside you can enjoy the wrap around front porch and an incredible, oversized, maintenance free rear deck with steps leading to a paver patio and lush lawn area. Built in 2000, this immaculate, meticulously maintained 4 bedroom, 2.1 bath home boasts a gracious 2-story entry foyer, 9' 1st floor ceilings, oak hardwood flooring, tan wall-to-wall carpeting, ceramic tile baths, and 1st floor laundry room. Special features include a formal living room with crown molding, a sun splashed dining room with crown and moldings and bead board wainscot, a light filled center island eat-in kitchen with granite counters, oak cabinets with 42" uppers, stainless steel appliances, separate breakfast area, and a sliding door leading to the deck. The step down family room, open to the kitchen, boasts a wood burning fireplace, and a wall of windows overlooking the back yard. Completing the 1st floor is a powder room and laundry room. Upstairs you will find a double door entry leading to a spacious Master Suite with a tray ceiling and walk-in closet and a full ceramic tile bath with a Jacuzzi soaking tub, separate shower with glass and tile surround and an oak vanity with a cultured marble counter with integrated dual sinks. Completing the 2nd floor are 3 more ample size bedrooms and the main bath featuring a fiberglass tub/shower combination and single sink vanity. Other features include an extra height full basement, oversized 2-car attached garage, paved driveway, full attic partially floored for storage and forced hot air heat and central air conditioning. This home is serviced by public water and sewer. Enjoy the convenience this location offers since you are just minutes from many shopping, dining, and recreational activities and Route 22 and I-78 for easy commuting. Don't let this home get away!

    This property is not currently displayed as for sale or rent on Zillow. This may be different from what's on other websites or public sources.


    Facts & features

    Interior

    Bedrooms & bathrooms
    • Bedrooms: 4
    • Bathrooms: 3
    • Full bathrooms: 2
    • 1/2 bathrooms: 1
    Heating
    • Forced air, Gas
    Cooling
    • Central
    Appliances
    • Included: Dishwasher, Dryer, Garbage disposal, Microwave, Range / Oven, Washer
    Features
    • Flooring: Tile, Carpet, Hardwood, Linoleum / Vinyl
    • Basement: Unfinished
    • Has fireplace: Yes
    Interior area
    • Total interior livable area: 2,448 sqft

    Property

    Parking
    • Total spaces: 2
    • Parking features: Garage - Attached
    Features
    • Exterior features: Vinyl
    Lot
    • Size: 0.45 Acres
    Details
    • Parcel number: 07000232200009

    Construction

    Type & style
    • Home type: SingleFamily
    Materials
    • Roof: Asphalt
    Condition
    • Year built: 2000

    Community & HOA

    Location
    • Region: Stewartsville

    Financial & listing details

    • Price per square foot: $264/sqft
    • Tax assessed value: $310,800
    • Annual tax amount: $12,382

    Price history

    DateEventPrice
    11/28/2016Sold$350,000-4.1%$143/sqft
    Source: GSMLS #3330535 Report a problem
    8/20/2016Listed for sale$365,000+9.6%$149/sqft
    Source: Weichert Realtors #3330535 Report a problem
    3/20/2002Sold$333,000+3.4%$136/sqft
    Source: Public Record Report a problem
    5/23/2001Sold$322,000+28.8%$132/sqft
    Source: Public Record Report a problem
    5/18/2000Sold$249,905$102/sqft
    Source: Public Record Report a problem

    Public tax history

    YearProperty taxesTax assessment
    2025$12,382 $310,800
    2024$12,382 +10.6%$310,800
    2023$11,192 +6.1%$310,800
    2022$10,549 +1.9%$310,800
    2021$10,356 +2.3%$310,800
    2020$10,126 +0.6%$310,800
    2019$10,064 +1.1%$310,800
    2018$9,957 +1.3%$310,800 +0.4%
    2017$9,833 +1.9%$309,600
    2016$9,650 -1.5%$309,600
    2015$9,802 +16.6%$309,600
    2014$8,409 +1.6%$309,600
    2013$8,276 $309,600
    Find assessor info on the county website

    Neighborhood: Greenwich

    Nearby schools

    GreatSchools rating
    Schools provided by the listing agent
    • Elementary: STEWRTSVLE
    • Middle: GREENWICH
    • High: PHILIPSBRG

    Source: The MLS. This data may not be complete. We recommend contacting the local school district to confirm school assignments for this home.

    Get a cash offer in 3 minutes
    Find out how much your home could sell for in as little as 3 minutes with a no-obligation cash offer.
    Estimated market value
    $645,300
    Get a cash offer in 3 minutes
    Find out how much your home could sell for in as little as 3 minutes with a no-obligation cash offer.
    Estimated market value
    $645,300