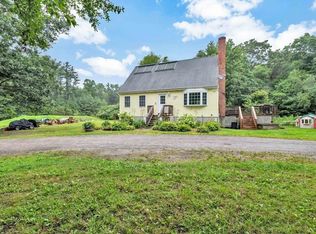
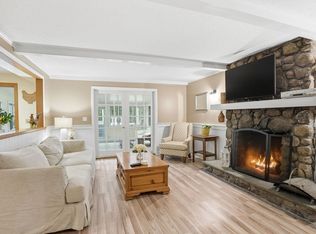
Nestled on 5.2 private acres in desirable East Freetown, this exquisitely remodeled 3 bedroom Cape seamlessly blends timeless charm with modern luxury and features an attached two-car garage. The kitchen, 1st flr bath & laundry room have been completely renovated with impeccable craftsmanship. At the heart of the home is a spectacular chef's kitchen showcasing a JennAir Professional gas range with pot filler, custom marble backsplash, quartz countertops, premium stainless steel appliances & an impressive 10-foot island. Additional highlights include two beautifully updated full baths, a formal dining room w/ a wood-burning fireplace, a grand 27x25 family room with pellet stove, first-floor bedroom and laundry, a stunning foyer with cathedral ceilings and Italian tile, charming farmer's porch, expansive back deck, walk-out basement, vinyl windows, and private water/septic with filtration and softener. Luxury and privacy await!
For sale
$774,900
107 Doctor Braley Rd, East Freetown, MA 02717
3beds
2,344sqft
:
Get pre-qualified$4,816/mo
Single Family Residence
Built in 1984
5.2 Acres Lot
$755,400 Zestimate®
$331/sqft
$-- HOA
What's special
- 30 days |
- 2,780 |
- 182 |
Likely to sell faster than
Zillow last checked:
Listing updated:
Listed by:
Dan Gouveia Team 774-300-0431,
Keller Williams Realty 508-238-5000
Source: MLS PIN,MLS#: 73548390
Facts & features
Interior
Bedrooms & bathrooms
- Bedrooms: 3
- Bathrooms: 2
- Full bathrooms: 2
Primary bedroom
- Features: Ceiling Fan(s), Closet, Flooring - Hardwood, Recessed Lighting
- Level: Second
- Area: 280
- Dimensions: 20 x 14
Bedroom 2
- Features: Ceiling Fan(s), Closet, Flooring - Hardwood, Recessed Lighting
- Level: First
- Area: 187
- Dimensions: 17 x 11
Bedroom 3
- Features: Ceiling Fan(s), Closet, Flooring - Hardwood
- Level: Second
- Area: 150
- Dimensions: 15 x 10
Bedroom 4
- Features: Ceiling Fan(s), Closet, Flooring - Hardwood
- Level: Second
- Area: 90
- Dimensions: 10 x 9
Bathroom 1
- Features: Bathroom - Full, Bathroom - With Shower Stall, Closet - Linen, Remodeled
- Level: First
- Area: 64
- Dimensions: 8 x 8
Bathroom 2
- Features: Bathroom - Full, Bathroom - With Tub & Shower, Flooring - Laminate
- Level: Second
- Area: 64
- Dimensions: 8 x 8
Dining room
- Features: Flooring - Hardwood, Open Floorplan, Recessed Lighting
- Level: First
- Area: 187
- Dimensions: 17 x 11
Kitchen
- Features: Flooring - Hardwood, Kitchen Island, Open Floorplan, Recessed Lighting, Remodeled, Stainless Steel Appliances, Pot Filler Faucet, Gas Stove
- Level: First
- Area: 198
- Dimensions: 18 x 11
Living room
- Features: Wood / Coal / Pellet Stove, Cathedral Ceiling(s), Ceiling Fan(s), Flooring - Hardwood, Recessed Lighting
- Level: First
- Area: 675
- Dimensions: 27 x 25
Heating
- Baseboard, Oil
Cooling
- None
Appliances
- Included: Water Heater, Range, Dishwasher, Microwave, Water Treatment, Wine Refrigerator
- Laundry: Laundry Closet, Closet/Cabinets - Custom Built, Pantry, Cabinets - Upgraded, Electric Dryer Hookup, Washer Hookup, First Floor
Features
- Cathedral Ceiling(s), Recessed Lighting, Slider, Wainscoting, Entrance Foyer
- Flooring: Tile, Hardwood, Flooring - Stone/Ceramic Tile
- Windows: Insulated Windows
- Basement: Full,Walk-Out Access,Interior Entry,Unfinished
- Number of fireplaces: 1
- Fireplace features: Dining Room
Interior area
- Total structure area: 2,344
- Total interior livable area: 2,344 sqft
- Finished area above ground: 2,344
Property
Parking
- Total spaces: 10
- Parking features: Under, Garage Door Opener, Workshop in Garage, Off Street
- Attached garage spaces: 2
- Uncovered spaces: 8
Features
- Patio & porch: Deck - Exterior, Porch, Deck
- Exterior features: Porch, Deck, Rain Gutters, Storage
Lot
- Size: 5.2 Acres
- Features: Wooded
Details
- Parcel number: 2850243
- Zoning: R
Construction
Type & style
- Home type: SingleFamily
- Architectural style: Cape
- Property subtype: Single Family Residence
Materials
- Frame
- Foundation: Concrete Perimeter
- Roof: Shingle
Condition
- Year built: 1984
Utilities & green energy
- Electric: 200+ Amp Service
- Sewer: Private Sewer
- Water: Private
- Utilities for property: for Gas Range, for Electric Dryer, Washer Hookup
Community & HOA
HOA
- Has HOA: No
Location
- Region: East Freetown
Financial & listing details
- Price per square foot: $331/sqft
- Tax assessed value: $629,800
- Annual tax amount: $6,241
- Date on market: 7/12/2026
- Listing terms: Contract
- Exclusions: Two Refrigerators, Washer, Dryer & Personal Belongings
- Road surface type: Paved
Estimated market value
$755,400
$718,000 - $793,000
$3,638/mo
Price history
| Date | Event | Price |
|---|---|---|
| 7/11/2026 | Listed for sale | $774,900+25%$331/sqft |
Source: MLS PIN #73548390 Report a problem | ||
| 1/18/2024 | Sold | $619,900$264/sqft |
Source: MLS PIN #73149748 Report a problem | ||
| 11/29/2023 | Contingent | $619,900$264/sqft |
Source: MLS PIN #73149748 Report a problem | ||
| 11/21/2023 | Price change | $619,900-4.6%$264/sqft |
Source: MLS PIN #73149748 Report a problem | ||
| 8/17/2023 | Listed for sale | $649,900+73.8%$277/sqft |
Source: MLS PIN #73149748 Report a problem | ||
| 8/11/2017 | Sold | $374,000+82.4%$160/sqft |
Source: Public Record Report a problem | ||
| 6/28/2001 | Sold | $205,000$87/sqft |
Source: Public Record Report a problem | ||
Public tax history
| Year | Property taxes | Tax assessment |
|---|---|---|
| 2025 | $6,241 -8.7% | $629,800 -3.9% |
| 2024 | $6,838 +3% | $655,600 +5.8% |
| 2023 | $6,639 +5% | $619,900 +18.3% |
| 2022 | $6,322 +6.4% | $524,200 +12.1% |
| 2021 | $5,940 +0.1% | $467,700 +2.6% |
| 2020 | $5,935 +4.6% | $455,800 +5.6% |
| 2019 | $5,676 +15.1% | $431,600 +16.5% |
| 2018 | $4,933 +1.9% | $370,600 +2% |
| 2017 | $4,839 +4% | $363,300 +2.3% |
| 2016 | $4,651 | $355,300 |
Find assessor info on the county website
Monthly payment
Est. payment
Payment breakdown
Explore the cost of this home by adjusting the details. Changes won't be saved.Climate risks
Neighborhood: 02717
Nearby schools
GreatSchools rating
- 5/10George R Austin Intermediate SchoolGrades: 4-5Distance: 3.3 mi
- 6/10Freetown-Lakeville Middle SchoolGrades: 6-8Distance: 3.5 mi
- 7/10Apponequet Regional High SchoolGrades: 9-12Distance: 3.4 mi
- $553,7003 bd2 ba1.6k sqft106 Doctor Braley Rd, East Freetown, MA 02717Off Market
- $730,0003 bd2 ba2.8k sqft104 Doctor Braley Rd, East Freetown, MA 02717Off Market
- $603,9003 bd4 ba1.8k sqft108 Doctor Braley Rd, East Freetown, MA 02717Off Market
- $633,1003 bd2 ba1.7k sqft3 Gray Oaks Dr, East Freetown, MA 02717Off Market
- $581,6004 bd3 ba1.6k sqft54 Winfield St, East Freetown, MA 02717Off Market
- $656,8003 bd2 ba2.1k sqft5 Gray Oaks Dr, East Freetown, MA 02717Off Market
- $565,5002 bd2 ba1.7k sqft110 Doctor Braley Rd, East Freetown, MA 02717Off Market
- $878,6005 bd3 ba3.6k sqft51 Winfield St, East Freetown, MA 02717Off Market
A local agent can set up tours, give advice and negotiate with sellers.
Similar homes
- $749,9003 bd3 ba2.1k sqft8 Tommys Ln, East Freetown, MA 02717For Sale
 MLS ID #73552264, Kyle Costa, Bayshore's Capital and Real Estate, Inc.. MLS PIN
 - $775,0004 bd2 ba1.6k sqft69-69R Anthony St, Berkley, MA 02779For Sale
 MLS ID #73557747, Amanda DeFazio, William Raveis R.E. & Home Services. MLS PIN
 - $745,0003 bd3 ba2.6k sqft27 Bennett Rd, Rochester, MA 02770For Sale
 MLS ID #73530430, Vickie Cortes, eXp Realty LLC. MLS PIN
 - $735,0004 bd2 ba2.3k sqft43 Old Powder House Rd, Lakeville, MA 02347For Sale
 MLS ID #73560331, Cindy Brouwer, Cindy Brouwer Real Estate. MLS PIN
 - $650,0003 bd3 ba2k sqft8 Rebecca Rd, Assonet, MA 02702For SaleMLS ID #73554506, Cindy Brouwer, Cindy Brouwer Real Estate. MLS PIN
- $749,9003 bd3 ba2.3k sqft10 Jethol Dr, Assonet, MA 02702For SaleMLS ID #73504068, Marlene Sequeira, The Mello Group, Inc.. MLS PIN
- $899,0003 bd3 ba2.7k sqft23 Ashley Ln, Acushnet, MA 02743For SaleMLS ID #73553299, The Tabassi Team, RE/MAX Partners Relocation. MLS PIN
- $729,9003 bd3 ba2.8k sqft1 Hawthorne St, Lakeville, MA 02347For SaleMLS ID #73545416, Cindy Brouwer, Cindy Brouwer Real Estate. MLS PIN
- $729,0003 bd2 ba2k sqft11 Elmwood Dr, Berkley, MA 02779For SaleMLS ID #73540844, Debi Hauer, eXp Realty LLC - Corporate Office. MLS PIN
- $764,0004 bd3 ba2.1k sqft8 Johnson Dr, Lakeville, MA 02347For SaleMLS ID #73524343, Lori Hughes, Conway - Lakeville. MLS PIN
- $875,0003 bd3 ba1.7k sqft63 Ansel White Dr, Acushnet, MA 02743For SaleMLS ID #73554982, Jayden Proulx, Keller Williams South Watuppa. MLS PIN
- $899,0004 bd3 ba2.4k sqft112 Spruce St, Middleboro, MA 02346For SaleMLS ID #73556945, Philip Rebello, Keller Williams South Watuppa. MLS PIN
- $720,6003 bd3 ba1.8k sqft18 Bethel Way, Wareham, MA 02571Off Market
- $730,0003 bd3 ba2.5k sqft195 Bournehurst Dr, Plymouth, MA 02360For SaleMLS ID #73548094, Sandra Smith, Gibson Sotheby's International Realty. MLS PIN
- $749,9004 bd3 ba2.4k sqft5 County St, Berkley, MA 02779For SaleMLS ID #73536876, Dan Gouveia Team, Keller Williams Realty. MLS PIN
- $715,0003 bd2 ba2.4k sqft185 Bournehurst Dr, Plymouth, MA 02360For SaleMLS ID #73554422, Leon Lopes, Compass. MLS PIN
- $779,9004 bd3 ba2.4k sqft430 Thrasher St, Raynham, MA 02767For SaleMLS ID #73554030, Tiffany Weigold, Keller Williams Elite. MLS PIN
- $920,0004 bd3 ba2.8k sqft11 Jeffrey Ln, Assonet, MA 02702For SaleMLS ID #73531480, Beth Fay, Lamacchia Realty, Inc.. MLS PIN
- $700,0003 bd3 ba1.7k sqft102 County St, Lakeville, MA 02347For SaleMLS ID #73491829, Cindy Brouwer, Cindy Brouwer Real Estate. MLS PIN
- $869,0004 bd3 ba2.6k sqft247 Braley Hill Rd, Rochester, MA 02770For SaleMLS ID #73424659, Team ROSO, RE/MAX Vantage. MLS PIN
