This beautiful split-plan features formal living and dining, a large living area and 3 bedrooms and 2 baths on one side of the house and 2 bedrooms and 2 baths on the other side. Both of these are set up as junior master suites. This well-maintained home is situated on nearly an acre of land in sight of Forest Elementary School and is move-in ready. There's a double garage and a second garage with both having garage doors. The patio out back is ideal for entertaining. Don't miss this home!
Closed
Price Unknown
107 Dogwood Dr, Forest, MS 39074
5beds
2,996sqft
Residential, Single Family Residence
Built in 2000
0.84 Acres Lot
$369,100 Zestimate®
$--/sqft
$2,474 Estimated rent
Home value
$369,100
$347,000 - $395,000
$2,474/mo
Zestimate® history
Owner options
List your home for rent
$2,474/mo
Rent Zestimate®
Find your next renter with Zillow Rental Manager. Plus, with online applications, you can quickly screen prospective tenants – for free.
$2,474/mo
Rent Zestimate®
Refinance and save
Refinancing to a lower rate could help reduce your monthly payments and save thousands over the life of the loan.
Explore your selling options
Work with a Zillow partner agent
Leverage their expertise and Zillow's premium Showcase listings to get your home seen by more buyers.
Get startedList with your own agent
Get your home in front of millions of buyers by listing it on Zillow.
Learn how to do itSell it yourself
Take full control of how buyers see your home on Zillow by listing For Sale by Owner (FSBO).
List your homeWhat's special
Formal livingDouble garageSecond garageGarage doors
Zillow last checked:
Listing updated:
Listed by:
Matt Alford 601-469-1377,
Alford Realty
Bought with:
Non MLS Member
Source: MLS United,MLS#: 4063211
Facts & features
Interior
Bedrooms & bathrooms
- Bedrooms: 5
- Bathrooms: 4
- Full bathrooms: 4
Heating
- Central
Cooling
- Ceiling Fan(s), Central Air, Dual
Appliances
- Included: Dishwasher, Electric Water Heater, Free-Standing Electric Range
Features
- Built-in Features, Crown Molding, Double Vanity, Eat-in Kitchen, High Ceilings, Open Floorplan, Vaulted Ceiling(s), Walk-In Closet(s)
- Flooring: Carpet, Hardwood
- Windows: Double Pane Windows
- Has fireplace: Yes
- Fireplace features: Gas Log
Interior area
- Total structure area: 2,996
- Total interior livable area: 2,996 sqft
Property
Parking
- Total spaces: 3
- Parking features: Attached, Concrete, Driveway, Garage Door Opener
- Attached garage spaces: 3
- Has uncovered spaces: Yes
Features
- Levels: One
- Stories: 1
- Patio & porch: Patio, Porch, Rear Porch
- Exterior features: Lighting
- Fencing: Partial,Privacy,Split Rail,Wood
Lot
- Size: 0.84 Acres
- Dimensions: 168.5 x 220
- Features: Cleared, Front Yard, Landscaped, Open Lot, Rectangular Lot
Details
- Parcel number: 3082n0005200700100
- Zoning description: Single Family Residence
Construction
Type & style
- Home type: SingleFamily
- Architectural style: Ranch
- Property subtype: Residential, Single Family Residence
Materials
- Brick, Masonry
- Foundation: Slab
- Roof: Asphalt
Condition
- New construction: No
- Year built: 2000
Utilities & green energy
- Sewer: Public Sewer
- Water: Public
- Utilities for property: Cable Available, Electricity Connected, Natural Gas Connected, Sewer Connected, Water Connected
Community & HOA
Community
- Subdivision: Sylvandale
Location
- Region: Forest
Financial & listing details
- Tax assessed value: $288,360
- Annual tax amount: $1,295
- Date on market: 11/3/2023
- Electric utility on property: Yes
Price history
| Date | Event | Price |
|---|---|---|
| 12/29/2023 | Sold | -- |
Source: MLS United #4063211 Report a problem | ||
| 12/4/2023 | Pending sale | $330,000$110/sqft |
Source: MLS United #4063211 Report a problem | ||
| 11/3/2023 | Listed for sale | $330,000$110/sqft |
Source: MLS United #4063211 Report a problem | ||
Public tax history
| Year | Property taxes | Tax assessment |
|---|---|---|
| 2025 | $784 | $28,836 |
| 2024 | $784 -39.4% | $28,836 |
| 2023 | $1,295 | $28,836 |
| 2022 | $1,295 +0% | $28,836 +8.7% |
| 2021 | $1,295 -0.5% | $26,523 |
| 2020 | $1,302 +5.6% | $26,523 +5.5% |
| 2017 | $1,233 +0.4% | $25,135 -5.3% |
| 2015 | $1,229 -7.3% | $26,534 |
| 2014 | $1,326 -2.3% | $26,534 -1.6% |
| 2013 | $1,357 | $26,979 |
| 2012 | $1,357 | $26,979 |
| 2011 | $1,357 | $26,979 |
| 2010 | $1,357 +15.1% | $26,979 +10.5% |
| 2009 | $1,179 | $24,422 |
| 2008 | $1,179 +4.5% | $24,422 |
| 2007 | $1,128 +12.2% | $24,422 |
| 2006 | $1,005 +9.3% | $24,422 +6.3% |
| 2005 | $920 | $22,980 |
| 2004 | $920 +5.3% | $22,980 |
| 2003 | $873 +5.5% | $22,980 |
| 2002 | $828 | $22,980 +40.1% |
| 2001 | -- | $16,401 |
Find assessor info on the county website
Neighborhood: 39074
Nearby homes
- $219,500-- bd1 ba2.8k sqft105 Dogwood Dr, Forest, MS 39074Off Market
- $416,2003 bd3 ba3.2k sqft201 Dogwood Dr, Forest, MS 39074Off Market

- $337,4005 bd4 ba3.3k sqft108 Poinsettia Dr, Forest, MS 39074Off Market
- $211,6003 bd2 ba2.2k sqft108 Dogwood Dr, Forest, MS 39074Off Market
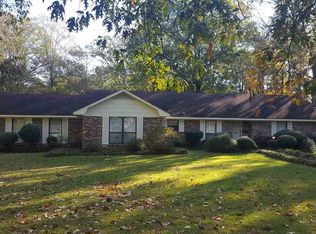
- $225,900-- bd1 ba2.7k sqft106 Poinsettia Dr, Forest, MS 39074Off Market
- $199,400-- bd1 ba2.1k sqft202 Poinsettia Dr, Forest, MS 39074Off Market
- $276,1003 bd2 ba3.4k sqft103 Dogwood Dr, Forest, MS 39074Off Market
- $25,0001 Acres204 Dogwood Dr, Forest, MS 39074Lot/Land
Nearby schools
GreatSchools rating
- 3/10Forest Elementary SchoolGrades: PK-4Distance: 0.3 mi
- 3/10Hawkins Middle SchoolGrades: 5-8Distance: 1.7 mi
- 4/10Forest High SchoolGrades: 9-12Distance: 0.3 mi
- Mississippi
- Scott County
- Forest
- 39074
- 107 Dogwood Dr
Nearby cities
Nearby neighborhoods
Nearby zip codes
Other Forest Topics
