The JOHNSON IV H in Cedar Gap Estates community offers a 4BR/3BA open/split design with a breakfast area, formal dining room, and pocket office. Upgrades added (list attached). Features: double vanity, garden tub, separate custom tiled shower, and walk-in closet in master bath, kitchen island, walk-in pantry, mudroom, covered front/rear porch, recessed lighting, crown molding, framed mirrors in all baths, smart connect WIFI thermostat, landscaping package, stone address blocks, gutters/downspouts, and more! Energy Efficient Features: water heater, electric kitchen appliance package, vinyl low E-3 tilt-in windows, and more! Energy Star Partner.
Sold for $461,660
$461,660
107 Dolf Leaf Ln, Huntsville, AL 35811
4beds
3,022sqft
Single Family Residence
Built in ----
0.5 Acres Lot
$472,000 Zestimate®
$153/sqft
$2,475 Estimated rent
Home value
$472,000
$420,000 - $533,000
$2,475/mo
Zestimate® history
Owner options
List your home for rent
$2,475/mo
Rent Zestimate®
Find your next renter with Zillow Rental Manager. Plus, with online applications, you can quickly screen prospective tenants – for free.
$2,475/mo
Rent Zestimate®
Refinance and save
$3,354/mo
Est. payment
Refinancing to a lower rate could help reduce your monthly payments and save thousands over the life of the loan.
$3,354/mo
Est. payment
Explore your selling options
Work with a Zillow partner agent
Leverage their expertise and Zillow's premium Showcase listings to get your home seen by more buyers.
Get startedList with your own agent
Get your home in front of millions of buyers by listing it on Zillow.
Learn how to do itSell it yourself
Take full control of how buyers see your home on Zillow by listing For Sale by Owner (FSBO).
List your homeWhat's special
Zillow last checked:
Listing updated:
Listed by:
Jessica Winn,
DSLD Homes Gulf Coast LLC
Bought with:
, 155268
DSLD Homes Gulf Coast LLC
Source: ValleyMLS,MLS#: 21880481
Facts & features
Interior
Bedrooms & bathrooms
- Bedrooms: 4
- Bathrooms: 3
- Full bathrooms: 3
Rooms
- Room types: Foyer, Master Bedroom, Living Room, Bedroom 2, Dining Room, Bedroom 3, Kitchen, Bedroom 4, Breakfast, Office/Study, Laundry, Bathroom 2, Bathroom 3, Bath:Full, Mudroom, Master Bathroom
Primary bedroom
- Features: Smooth Ceiling, Tile
- Level: First
- Area: 280
- Dimensions: 14 x 20
Bedroom 2
- Features: Smooth Ceiling, Tile, Walk-In Closet(s)
- Level: First
- Area: 154
- Dimensions: 11 x 14
Bedroom 3
- Features: Smooth Ceiling, Tile, Walk-In Closet(s)
- Level: First
- Area: 132
- Dimensions: 11 x 12
Bedroom 4
- Features: Smooth Ceiling, Tile, Walk-In Closet(s)
- Level: First
- Area: 132
- Dimensions: 11 x 12
Primary bathroom
- Features: Double Vanity, Granite Counters, Smooth Ceiling, Tile, Walk-In Closet(s)
- Level: First
Bathroom 1
- Features: Double Vanity, Granite Counters, Smooth Ceiling, Tile
- Level: First
Bathroom 2
- Features: Granite Counters, Smooth Ceiling, Tile
- Level: First
Dining room
- Features: Crown Molding, Smooth Ceiling, Tile
- Level: First
- Area: 156
- Dimensions: 12 x 13
Kitchen
- Features: Crown Molding, Granite Counters, Kitchen Island, Pantry, Recessed Lighting, Smooth Ceiling, Tile
- Level: First
- Area: 192
- Dimensions: 12 x 16
Living room
- Features: Crown Molding, Fireplace, Smooth Ceiling, Tile
- Level: First
- Area: 414
- Dimensions: 18 x 23
Office
- Features: Built-in Features, Smooth Ceiling, Tile
- Level: First
Laundry room
- Features: Smooth Ceiling, Tile
- Level: First
Heating
- Central 1, Electric
Cooling
- Central 1, Electric
Appliances
- Included: Dishwasher, Disposal, Electric Water Heater, Microwave, Range
Features
- Open Floorplan
- Has basement: No
- Number of fireplaces: 1
- Fireplace features: One
Interior area
- Total interior livable area: 3,022 sqft
Property
Parking
- Parking features: Garage-Attached, Garage Door Opener, Garage Faces Front, Garage-Two Car
Features
- Levels: One
- Stories: 1
Lot
- Size: 0.5 Acres
- Dimensions: 88 x 249 x 88 x 248
Details
- Parcel number: NEW CONSTRUCTIONTBD
Construction
Type & style
- Home type: SingleFamily
- Architectural style: Ranch
- Property subtype: Single Family Residence
Materials
- Foundation: Slab
Condition
- New Construction
- New construction: Yes
Details
- Builder name: DSLD HOMES
Utilities & green energy
- Sewer: Septic Tank
- Water: Public
Community & HOA
Community
- Subdivision: Cedar Gap Estates
HOA
- Has HOA: Yes
- HOA fee: $500 annually
- HOA name: Hughes Properties
Location
- Region: Huntsville
Financial & listing details
- Price per square foot: $153/sqft
- Date on market: 2/7/2025
Price history
| Date | Event | Price |
|---|---|---|
| 4/1/2025 | Sold | $461,660$153/sqft |
Source:  ValleyMLS #21880481 Report a problem ValleyMLS #21880481 Report a problem | ||
| 2/7/2025 | Pending sale | $461,660$153/sqft |
Source: ValleyMLS #21880481 Report a problem | ||
Public tax history
Tax history is unavailable.
Neighborhood: 35811
Nearby homes
- $421,9904 bd2 ba2.6k sqft114 Dolf Leaf Ln, Huntsville, AL 35811Sold

- $406,9904 bd2 ba2.3k sqft112 Dolf Leaf Ln, Huntsville, AL 35811Sold

- $369,9904 bd2 ba1.9k sqft111 Dolf Leaf Ln, Huntsville, AL 35811Sold
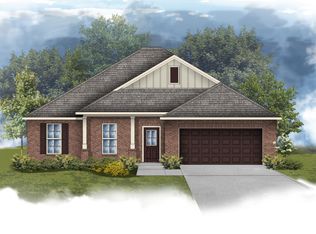
- from $435,9904 bd3 ba2.7k sqftTaft IV G Plan, Cedar Gap Estates, Huntsville, AL 35811New Construction
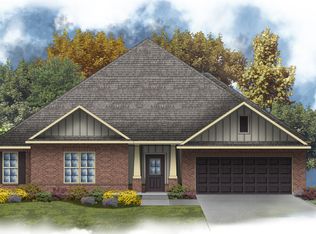
- from $382,9904 bd2 ba2.1k sqftIonia III H Plan, Cedar Gap Estates, Huntsville, AL 35811New Construction
- from $404,9904 bd2 ba2.3k sqftComstock III H Plan, Cedar Gap Estates, Huntsville, AL 35811New Construction
- from $421,9904 bd2 ba2.6k sqftCrosby III H Plan, Cedar Gap Estates, Huntsville, AL 35811New Construction
- from $369,9904 bd2 ba1.9k sqftRodessa IV H Plan, Cedar Gap Estates, Huntsville, AL 35811New Construction
Nearby schools
GreatSchools rating
- 9/10Central SchoolGrades: PK-8Distance: 1.8 mi
- 9/10Madison Co High SchoolGrades: 9-12Distance: 3.3 mi
Schools provided by the listing agent
- Elementary: Central Elementary School
- Middle: Central
- High: Madison County
Source: ValleyMLS. This data may not be complete. We recommend contacting the local school district to confirm school assignments for this home.
Get a cash offer in 3 minutes
Find out how much your home could sell for in as little as 3 minutes with a no-obligation cash offer.
Estimated market value
$472,000
Get a cash offer in 3 minutes
Find out how much your home could sell for in as little as 3 minutes with a no-obligation cash offer.
Estimated market value
$472,000
- Alabama
- Madison County
- Huntsville
- 35811
- 107 Dolf Leaf Ln
