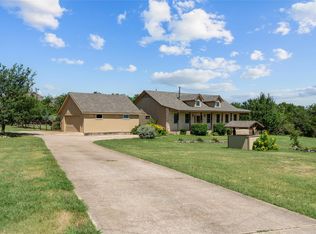
Discover peaceful country living in this custom-built three-bedroom, two-bath home situated on approximately 1.4 wooded acres. The inviting open floor plan features a soaring cedar ceiling with exposed beams, a floor-to-ceiling stone wood-burning fireplace, spacious dining and living areas, and a well-appointed kitchen with abundant cabinetry, stainless steel appliances, a five-burner gas range, double oven, and center island. Enjoy tranquil views from the private balcony or expansive covered back porch, with plenty of outdoor space for gatherings, animals, recreation, and storage in the included shed. Conveniently located near everyday amenities while offering exceptional privacy and room to breathe. NEW ROOF DECEMBER 2025, NEW WATER HEATER 2026, NEW HVAC 2023.
For sale
$500,000
107 Draper Ln, Liberty Hill, TX 78642
3beds
2,344sqft
Single Family Residence
Built in 2001
1.42 Acres Lot
$494,300 Zestimate®
$213/sqft
$-- HOA
What's special
Floor-to-ceiling stone wood-burning fireplaceCustom-built three-bedroom two-bath homeStainless steel appliancesInviting open floor planExpansive covered back porchFive-burner gas rangeDouble oven
- 52 days
- 1,101
- 121
Zillow last checked:
Listing updated:
Listed by:
Deb Ambrosi TREC #0641661 713-730-8763,
Ambrosi Realty, Inc,
Avril Maddux TREC #0823977 713-907-4436,
Ambrosi Realty, Inc
Source: HAR,MLS#: 81176093
Facts & features
Interior
Bedrooms & bathrooms
- Bedrooms: 3
- Bathrooms: 2
- Full bathrooms: 2
Rooms
- Room types: Family Room, Utility Room
Primary bedroom
- Level: Second
- Area: 272
- Dimensions: 17 X 16
Bedroom
- Level: First
- Area: 90
- Dimensions: 10 X 9
Bedroom
- Level: First
- Area: 90
- Dimensions: 10 X 9
Breakfast
- Level: First
- Area: 160
- Dimensions: 16 X 10
Other
- Level: Second
- Area: 72
- Dimensions: 8 X 9
Family room
- Level: First
- Area: 368
- Dimensions: 23 X 16
Kitchen
- Level: First
- Area: 169
- Dimensions: 13 X 13
Utility room
- Level: First
- Area: 42
- Dimensions: 7 X 6
Heating
- Propane
Cooling
- Ceiling Fan(s), Electric
Appliances
- Included: Disposal, Water Softener, Electric Oven, Gas Range, Dishwasher
- Laundry: Electric Dryer Hookup, Washer Hookup
Features
- Balcony, Formal Entry/Foyer, High Ceilings, Vaulted Ceiling, 2 Bedrooms Down, 1 Bedroom Up, En-Suite Bath, Primary Bed - 2nd Floor, Walk-In Closet(s)
- Flooring: Carpet, Concrete, Tile
- Number of fireplaces: 1
- Fireplace features: Wood Burning
Interior area
- Total structure area: 2,344
- Total interior livable area: 2,344 sqft
Property
Parking
- Parking features: No Garage
Features
- Stories: 2
- Patio & porch: Covered, Patio/Deck, Porch
- Exterior features: Balcony
Lot
- Size: 1.42 Acres
- Dimensions: 259 x 221
- Features: Back Yard, Wooded, 1 Up to 2 Acres
Details
- Additional structures: Shed(s)
- Parcel number: R409706
Construction
Type & style
- Home type: SingleFamily
- Architectural style: Traditional
- Property subtype: Single Family Residence
Materials
- Wood Siding
- Foundation: Slab
- Roof: Composition
Condition
- New construction: No
- Year built: 2001
Utilities & green energy
- Sewer: Septic Tank
- Water: Public
Green energy
- Energy efficient items: Attic Vents, Thermostat
Community & HOA
Location
- Region: Liberty Hill
Financial & listing details
- Price per square foot: $213/sqft
- Tax assessed value: $639,323
- Annual tax amount: $7,695
- Date on market: 7/11/2026
- Listing terms: Cash,Conventional,Other
- Ownership: Full Ownership
- Road surface type: Gravel
Estimated market value
$494,300
$470,000 - $519,000
$2,267/mo
Price history
| Date | Event | Price |
|---|---|---|
| 8/27/2026 | Listed for sale | $500,000$213/sqft |
Source:  HAR #81176093 Report a problem HAR #81176093 Report a problem | ||
| 8/17/2026 | Pending sale | $500,000$213/sqft |
Source: HAR #81176093 Report a problem | ||
| 7/11/2026 | Listed for sale | $500,000$213/sqft |
Source: HAR #81176093 Report a problem | ||
Public tax history
| Year | Property taxes | Tax assessment |
|---|---|---|
| 2025 | $7,044 +6.2% | $516,386 +10% |
| 2024 | $6,631 +13% | $469,442 +10% |
| 2023 | $5,867 -9.2% | $426,765 +10% |
| 2022 | $6,464 | $387,968 +10% |
| 2021 | -- | $352,698 +9% |
| 2020 | $6,360 +3.3% | $323,705 +4.2% |
| 2019 | $6,157 +13% | $310,682 +10% |
| 2018 | $5,449 | $282,438 +5.4% |
| 2017 | $5,449 +10.3% | $267,903 +10% |
| 2016 | $4,941 +11.4% | $243,548 +7.4% |
| 2015 | $4,434 | $226,741 +6.5% |
| 2014 | $4,434 | $212,831 +4.4% |
| 2013 | -- | $203,932 +1.2% |
| 2012 | -- | $201,532 +2.5% |
| 2011 | -- | $196,676 -4.5% |
| 2010 | -- | $205,935 -1.4% |
| 2009 | -- | $208,838 +9.8% |
| 2007 | -- | $190,135 +21.2% |
| 2006 | -- | $156,904 -3.3% |
| 2005 | -- | $162,296 +20.6% |
| 2004 | -- | $134,561 +0.2% |
| 2003 | -- | $134,358 +9% |
| 2002 | -- | $123,302 |
Find assessor info on the county website
Monthly payment
Est. payment
Payment breakdown
Explore the cost of this home by adjusting the details. Changes won't be saved.Climate risks
Neighborhood: 78642
Nearby schools
Schools provided by the listing agent
- Elementary: Larkspur Elementary (Leander)
- Middle: Danielson Middle School
- High: Glenn High School
Source: HAR. This data may not be complete. We recommend contacting the local school district to confirm school assignments for this home.
Similar homes
- $474,9004 bd2 ba2.2k sqft213 Sarahs Ln, Liberty Hill, TX 78642Active

 MLS ID #7059556, Chris Watters, Watters International Realty. Unlock MLS
 - $439,9904 bd3 ba2.4k sqft300 Fluttermill Loop, Liberty Hill, TX 78642Active
 MLS ID #4983766, Jacob Palmer, eXp Realty, LLC. Unlock MLS
 - $525,0003 bd2 ba1.7k sqft221 Chaparral Rd, Georgetown, TX 78628Active
 MLS ID #7065930, Mary Williams, Compass RE Texas, LLC. Unlock MLS
 - $465,0003 bd2 ba1.9k sqft825 Faith Dr, Liberty Hill, TX 78642Active
 MLS ID #1618860, Carlos Ojeda, Urbanspace. Unlock MLS
 - $494,0003 bd2 ba1.7k sqft311 Harmony Ln, Georgetown, TX 78628ActiveMLS ID #3564910, Lena Vo, Winvo Realty. Unlock MLS
- $509,9994 bd2 ba2.4k sqft300 W Sequoia Spur, Georgetown, TX 78628ActiveMLS ID #4803542, Omkar Ghimire, American Veterans Realty. Unlock MLS
- $539,0004 bd3 ba2.8k sqft901 Dogwood Trl, Cedar Park, TX 78613ActiveMLS ID #9692057, Christina Sok, KW-Austin Portfolio Real Estate. Unlock MLS
- $519,0004 bd2 ba1.9k sqft20406 Whiterock Dr, Lago Vista, TX 78645ActiveMLS ID #3582652, Jacki Duncan, Starlit Properties. Unlock MLS
- $510,0004 bd2 ba2.5k sqft2915 County Road 153, Georgetown, TX 78626ActiveMLS ID #2111611, Laura Ramirez, JPAR Austin. Unlock MLS
- $550,0002 bd3 ba2.1k sqft125 Crystal Springs Dr, Georgetown, TX 78633ActiveMLS ID #1722214, Alex Korn, Compass RE Texas, LLC. Unlock MLS
- $500,0003 bd2 ba2.2k sqft10020 Majorca Dr, Austin, TX 78717ActiveMLS ID #2301963, Richard Moore, ERA Experts. Unlock MLS
- $524,9993 bd3 ba2.7k sqft318 Ridge Run Dr, Georgetown, TX 78628ActiveMLS ID #3148968, Sabine McCalla, Berkshire Hathaway TX Realty. Unlock MLS
- $469,0003 bd3 ba2.9k sqft3026 Gabriel View Dr, Georgetown, TX 78628ActiveMLS ID #1546311, Tanya Kerr, KWLS - T. Kerr Property Group. Unlock MLS
- $499,0003 bd3 ba2.2k sqft1904 Oakridge Dr, Round Rock, TX 78681ActiveMLS ID #9621819, Jonny Wells, eXp Realty, LLC. Unlock MLS
- $530,0001 bd1 ba1.2k sqft24203 Fulkes Rd, Leander, TX 78641ActiveMLS ID #6313999, Chris Watters, Watters International Realty. Unlock MLS
- $540,0003 bd2 ba2.3k sqft3869 Skyview Way, Round Rock, TX 78681ActiveMLS ID #7286072, Milena Roadhouse, Compass RE Texas, LLC. Unlock MLS
- $499,9803 bd3 ba2.1k sqft609 S Lake Creek Dr, Round Rock, TX 78681ActiveMLS ID #6652594, Cederick Harris, eXp Realty, LLC. Unlock MLS
- $549,9004 bd4 ba2k sqft21201 Palomino Cv, Lago Vista, TX 78645ActiveMLS ID #2840397, Joe Hawes, Venture Partners R.E.. Unlock MLS
- $415,0003 bd2 ba1.8k sqft3697 Spring Canyon Trl, Round Rock, TX 78681ActiveMLS ID #5221296, Lily Lynn, Compass RE Texas, LLC. Unlock MLS
- $359,9994 bd3 ba2.4k sqft220 Creedmore Dr, Liberty Hill, TX 78642ActiveMLS ID #6410783, Susan Reames, Coldwell Banker Realty. Unlock MLS
