This home features an open plan with lots of light. A large open plan kitchen makes for a great workspace and the window over the sink brings in natural light. The great room offers plenty of room to entertain and opens to the large patio through the sliding glass doors. First floor primary suite, with large walk-in closet, offers plenty of room and two more spacious bedrooms upstairs with WICs and a full bath upstairs. A large loft area on the second floor offers options such as an office/playroom/media room. Upstairs laundry with a separate linen closet finishes off the upstairs.
photos representative of the Springfield floorplan.
Sold for $389,990
$389,990
107 Dreher Dr, Hardeeville, SC 29927
3beds
2,038sqft
Single Family Residence
Built in 2024
4,835 Square Feet Lot
$390,900 Zestimate®
$191/sqft
$2,835 Estimated rent
Home value
$390,900
Estimated sales range
Not available
$2,835/mo
Zestimate® history
Owner options
List your home for rent
$2,835/mo
Rent Zestimate®
Find your next renter with Zillow Rental Manager. Plus, with online applications, you can quickly screen prospective tenants – for free.
$2,835/mo
Rent Zestimate®
Refinance and save
$2,299/mo
Est. payment
Refinancing to a lower rate could help reduce your monthly payments and save thousands over the life of the loan.
$2,299/mo
Est. payment
Explore your selling options
Work with a Zillow partner agent
Leverage their expertise and Zillow's premium Showcase listings to get your home seen by more buyers.
Get startedList with your own agent
Get your home in front of millions of buyers by listing it on Zillow.
Learn how to do itSell it yourself
Take full control of how buyers see your home on Zillow by listing For Sale by Owner (FSBO).
List your homeWhat's special
Large patioLarge loft areaFirst floor primary suiteGreat roomOpen planUpstairs laundrySpacious bedrooms
Zillow last checked:
Listing updated:
Listed by:
Jennifer Limbert 843-396-2496,
DFH Realty Georgia, LLC (689),
Lisa Pena 737-320-8777,
DFH Realty Georgia, LLC (689)
Bought with:
Jessica Nowak
EXP Realty LLC (938)
Source: REsides, Inc.,MLS#: 446275
Facts & features
Interior
Bedrooms & bathrooms
- Bedrooms: 3
- Bathrooms: 3
- Full bathrooms: 2
- 1/2 bathrooms: 1
Primary bedroom
- Level: First
Heating
- Central, Electric
Cooling
- Central Air
Appliances
- Included: Dishwasher, Disposal, Microwave, Range
Features
- Carbon Monoxide Detector, Main Level Primary, Multiple Closets, Pull Down Attic Stairs, Smooth Ceilings, Separate Shower, Entrance Foyer, Eat-in Kitchen, Loft, New Paint
- Flooring: Carpet, Luxury Vinyl, Luxury VinylPlank
- Windows: Insulated Windows
Interior area
- Total interior livable area: 2,038 sqft
Property
Parking
- Total spaces: 2
- Parking features: Driveway, Garage, Two Car Garage, Unfinished Garage
- Garage spaces: 2
Features
- Stories: 2
- Patio & porch: Patio
- Exterior features: Sprinkler/Irrigation, Patio
- Pool features: Lap, Community
- Has view: Yes
- View description: Landscaped
- Water view: Landscaped
Lot
- Size: 4,835 Square Feet
- Features: < 1/4 Acre
Details
- Special conditions: None
Construction
Type & style
- Home type: SingleFamily
- Architectural style: Two Story
- Property subtype: Single Family Residence
Materials
- Vinyl Siding
- Roof: Asphalt
Condition
- New construction: Yes
- Year built: 2024
Details
- Builder model: Springfield
Utilities & green energy
- Water: Public
Community & HOA
Community
- Security: Fire Alarm, Smoke Detector(s)
- Subdivision: Hilton Head Lakes/Tradition
HOA
- Amenities included: Clubhouse, Fitness Center, Fire Pit, Pickleball, Pool, Restaurant, Trail(s)
Location
- Region: Hardeeville
Financial & listing details
- Price per square foot: $191/sqft
- Date on market: 7/26/2024
- Listing terms: FHA,USDA Loan,VA Loan
Price history
| Date | Event | Price |
|---|---|---|
| 4/11/2025 | Sold | $389,990$191/sqft |
Source:  REsides, Inc. #446275 Report a problem REsides, Inc. #446275 Report a problem | ||
| 3/6/2025 | Pending sale | $389,990$191/sqft |
Source: REsides, Inc. #446275 Report a problem | ||
| 2/26/2025 | Price change | $389,990+1.3%$191/sqft |
Source: REsides, Inc. #446275 Report a problem | ||
| 1/29/2025 | Price change | $384,990-2.5%$189/sqft |
Source:  Dream Finders Homes Report a problem Dream Finders Homes Report a problem | ||
| 1/10/2025 | Price change | $394,990-1.3%$194/sqft |
Source: REsides, Inc. #446275 Report a problem | ||
| 12/27/2024 | Price change | $399,990+1.3%$196/sqft |
Source: REsides, Inc. #446275 Report a problem | ||
| 12/25/2024 | Price change | $394,990+2.6%$194/sqft |
Source: Dream Finders Homes Report a problem | ||
| 12/17/2024 | Price change | $384,990-1.3%$189/sqft |
Source: Dream Finders Homes Report a problem | ||
| 9/20/2024 | Listed for sale | $389,990$191/sqft |
Source: REsides, Inc. #446275 Report a problem | ||
| 8/31/2024 | Listing removed | $389,990$191/sqft |
Source: REsides, Inc. #446275 Report a problem | ||
| 7/26/2024 | Listed for sale | $389,990$191/sqft |
Source: REsides, Inc. #446275 Report a problem | ||
Public tax history
Tax history is unavailable.
Neighborhood: 29927
Nearby homes
- $339,9903 bd2 ba1.4k sqft91 Dreher Dr, Hardeeville, SC 29927Sold

- $374,9903 bd3 ba2k sqft77 Dreher Dr, Hardeeville, SC 29927Sold

- $339,9903 bd2 ba1.4k sqft139 Dreher Dr, Hardeeville, SC 29927Sold
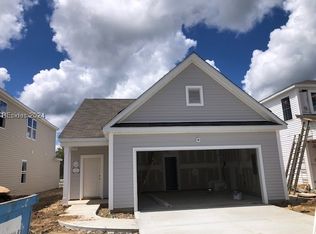
- $415,0004 bd3 ba2.5k sqft104 Dreher, Hardeeville, SC 29927Sold

- $415,0004 bd3 ba2.5k sqft61 Dreher, Hardeeville, SC 29927Sold
- $400,9004 bd3 ba2.5k sqft155 Dreher Dr, Hardeeville, SC 29927Off Market
- $375,9903 bd3 ba2.2k sqft84 Dreher Dr, Hardeeville, SC 29927Sold
- $370,3003 bd3 ba2k sqft136 Dreher Dr, Hardeeville, SC 29927Off Market
Nearby schools
GreatSchools rating
- 6/10Hardeeville Elementary SchoolGrades: PK-5Distance: 1.1 mi
- 5/10Ridgeland Secondary Academy of ExcellenceGrades: 6-12Distance: 11.4 mi
Get a cash offer in 3 minutes
Find out how much your home could sell for in as little as 3 minutes with a no-obligation cash offer.
Estimated market value
$390,900
Get a cash offer in 3 minutes
Find out how much your home could sell for in as little as 3 minutes with a no-obligation cash offer.
Estimated market value
$390,900
- South Carolina
- Jasper County
- Hardeeville
- 29927
- 107 Dreher Dr
Nearby cities
Nearby zip codes
Other Hardeeville Topics
