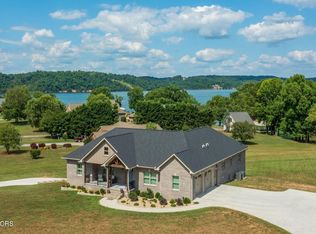
Your waterfront dream home awaits on a double corner lot in the highly sought-after Wild Pear Shores community on Douglas Lake. Boasting over 3200 sq ft of superior quality construction, this nearly new residence offers the perfect location for those seeking the coveted lake lifestyle.
As you walk into the beautifully designed, spacious open floor plan with vaulted ceiling your eye will be drawn up to see the dramatic center beam. This home features 3 bedrooms, 2.5 baths on the main level. Built in 2022, everything is new and fresh just waiting for you to put your final touches on this beauty and call it your own. The kitchen is as dynamic cook's dream to be able to create delicious meals while still being able to interact with the family throughout the gathering spots in the great room. The design is as charming as it is functional with stainless steel appliances, electric cooktop and stunning quartz counter and bartop with a huge butler's pantry to keep all the cook's tools & ingredients organized. Want to BBQ tonight? No problem, step out to the main level expansive 24x12ft deck with double ceiling fans and plenty of space for dining al fresco. The deck is made with worry free trex flooring, rails and even the switch back staircase down to the lower patio, means no staining maintenance required.
The main level has an offset floor plan with a stunning Master BR with trey ceiling, opening to huge master bath with a walk-in tiled shower with overhead rainfall shower head and a soaking tub. Check out this smart design- walkthrough gigantic his & her closet which leads to the, you guessed it- laundry room! The laundry room has extensive cabinets, granite countertop and even a utility sink. Talk about efficiency! Just off the entrance from the garage is the ''drop zone''- you will love how easy it is to keep hats, coats, umbrellas & dog leashes organized. The great room has built in cabinets and shelving, floor to ceiling, just waiting for your family portraits.
Closed
$999,000
107 Duck Pond Dr Lot 86&87, Dandridge, TN 37725
3beds
3,219sqft
Single Family Residence, Residential
Built in 2022
2.11 Acres Lot
$1,085,500 Zestimate®
$310/sqft
$5,178 Estimated rent
Home value
$1,085,500
$999,000 - $1.18M
$5,178/mo
Zestimate® history
Owner options
List your home for rent
$5,178/mo
Rent Zestimate®
Find your next renter with Zillow Rental Manager. Plus, with online applications, you can quickly screen prospective tenants – for free.
$5,178/mo
Rent Zestimate®
Refinance and save
$5,970/mo
Est. payment
Refinancing to a lower rate could help reduce your monthly payments and save thousands over the life of the loan.
$5,970/mo
Est. payment
Explore your selling options
Work with a Zillow partner agent
Leverage their expertise and Zillow's premium Showcase listings to get your home seen by more buyers.
Get startedList with your own agent
Get your home in front of millions of buyers by listing it on Zillow.
Learn how to do itSell it yourself
Take full control of how buyers see your home on Zillow by listing For Sale by Owner (FSBO).
List your homeWhat's special
Zillow last checked:
Listing updated:
Listed by:
Jo Schultheiss 865-500-9895,
The Real Estate Firm Inc.
Bought with:
Non Member
NON MEMBER FIRM
Source: RealTracs MLS as distributed by MLS GRID,MLS#: 3265451
Facts & features
Interior
Bedrooms & bathrooms
- Bedrooms: 3
- Bathrooms: 4
- Full bathrooms: 3
- 1/2 bathrooms: 1
Heating
- Central, Forced Air, Natural Gas, Zoned
Cooling
- Central Air, Electric, Other
Appliances
- Included: Dishwasher, Disposal, Cooktop, Electric Range, Microwave, Refrigerator, Oven
- Laundry: Gas Dryer Hookup, Washer Hookup
Features
- Ceiling Fan(s), In-Law Floorplan, Pantry, Walk-In Closet(s), High Speed Internet, Kitchen Island
- Flooring: Luxury Vinyl
- Basement: Full,Finished,Exterior Entry,Other
- Number of fireplaces: 1
- Fireplace features: Gas
Interior area
- Total structure area: 3,219
- Total interior livable area: 3,219 sqft
Property
Parking
- Total spaces: 4
- Parking features: Garage Door Opener, Garage Faces Side, Concrete, Driveway, Parking Pad, Paved
- Garage spaces: 4
- Has uncovered spaces: Yes
Features
- Levels: Three Or More
- Stories: 2
- Patio & porch: Patio, Covered, Deck
- Has view: Yes
- View description: Lake, Mountain(s)
- Has water view: Yes
- Water view: Lake
- Waterfront features: Lake Front, Year Round Access
Lot
- Size: 2.11 Acres
- Dimensions: 339 x 693 x 52 x 588
- Features: Cleared, Corner Lot, Level, Views
- Topography: Cleared,Corner Lot,Level,Views
Details
- Special conditions: Standard
Construction
Type & style
- Home type: SingleFamily
- Architectural style: Ranch
- Property subtype: Single Family Residence, Residential
Materials
- Frame, Brick
- Roof: Shingle
Condition
- New construction: Yes
- Year built: 2022
Utilities & green energy
- Sewer: Septic Tank
- Water: Public
- Utilities for property: Electricity Available, Natural Gas Available, Water Available
Green energy
- Energy efficient items: Windows
Community & HOA
Community
- Security: Smoke Detector(s)
- Subdivision: Wild Pear Shores
HOA
- Has HOA: Yes
- Amenities included: Boat Dock
- Services included: Insurance
- HOA fee: $150 annually
Location
- Region: Dandridge
Financial & listing details
- Price per square foot: $310/sqft
- Annual tax amount: $3,375
- Date on market: 9/24/2024
- Electric utility on property: Yes
Price history
| Date | Event | Price |
|---|---|---|
| 11/4/2024 | Sold | $999,000$310/sqft |
Source:  RealTracs MLS as distributed by MLS GRID #3265451 Report a problem RealTracs MLS as distributed by MLS GRID #3265451 Report a problem | ||
Public tax history
Tax history is unavailable.
Neighborhood: 37725
Nearby homes
- $999,0003 bd4 ba3.2k sqft107 Duck Pond Dr, Dandridge, TN 37725Sold
- $--1.09 AcresDuck Pond Dr, Dandridge, TN 37725Off Market

- $--1.02 AcresDuck Pond Dr, Dandridge, TN 37725Off Market
- $--1.09 Acres0 Duck Pond Dr #86, Dandridge, TN 37725Off Market
- $623,1003 bd2 ba2.5k sqft2222 Wild Pear Trl, Dandridge, TN 37725Off Market
- $--1.35 AcresLot 102 Duck Pond, Dandridge, TN 37725Off Market
- $160,0001.02 AcresDuck Pond Dr, Dandridge, TN 37725Off Market
- $583,4001.09 AcresDuck Pond Dr, Dandridge, TN 37725Off Market
Nearby schools
GreatSchools rating
- 5/10White Pine Elementary SchoolGrades: PK-8Distance: 4.3 mi
- 6/10Jefferson Co High SchoolGrades: 9-12Distance: 8.7 mi
Get a cash offer in 3 minutes
Find out how much your home could sell for in as little as 3 minutes with a no-obligation cash offer.
Estimated market value
$1,085,500
Get a cash offer in 3 minutes
Find out how much your home could sell for in as little as 3 minutes with a no-obligation cash offer.
Estimated market value
$1,085,500
- Tennessee
- Jefferson County
- Dandridge
- 37725
- 107 Duck Pond Dr Lot 86&87
Nearby cities
Nearby zip codes
Other Dandridge Topics
