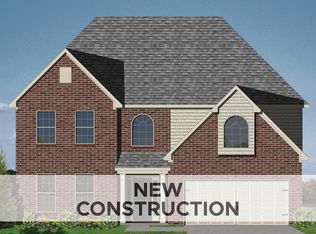
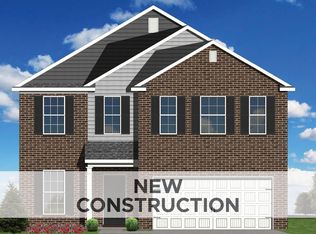
Welcome to this gorgeous Georgetown gem, built in 2023 and backing to green space for added privacy! The Barnett floor plan offers a spacious living room with a gas-log fireplace that flows seamlessly into the dining area and kitchen. The kitchen features a large granite island, stainless steel appliances, a pantry, and access to the covered back deck, where you can enjoy beautiful views of the green space and stairs leading to the backyard. A mudroom and separate laundry room with a folding counter provide convenient access between the garage and kitchen. Just off the entry, a flexible space can be used as a formal sitting room, extra dining, or home office. A coat closet and powder room complete the first floor. Upstairs, you'll find the spacious primary suite along with three additional bedrooms. The primary bathroom features a double-bowl vanity, separate shower, garden tub, and large walk-in closet. The unfinished walkout basement offers endless possibilities, with plenty of space and plumbing already roughed in for a future bathroom. Conveniently located in The Abbey at Old Oxford neighborhood, this home offers space, privacy, and modern comfort!
Sold for $519,900
Zillow last checked:
Listing updated:
Bought with:
Danny Saltigerald, 309545
Christies International Real Estate Bluegrass
Source: Imagine MLS,MLS#: 26022544
Price history
| Date | Event | Price |
|---|---|---|
| 9/28/2026 | Sold | $519,900$198/sqft |
Source:  Imagine MLS #26022544 Report a problem Imagine MLS #26022544 Report a problem | ||
| 9/17/2026 | Pending sale | $519,900$198/sqft |
Source: Imagine MLS #26022544 Report a problem | ||
| 8/28/2026 | Contingent | $519,900$198/sqft |
Source: Imagine MLS #26022544 Report a problem | ||
| 8/19/2026 | Listed for sale | $519,900+17.7%$198/sqft |
Source: Imagine MLS #26022544 Report a problem | ||
| 4/26/2024 | Sold | $441,750$168/sqft |
Source: Imagine MLS #23023978 Report a problem | ||
| 12/21/2023 | Pending sale | $441,750$168/sqft |
Source: Imagine MLS #23023978 Report a problem | ||
Sell for more on Zillow
Get a Zillow Showcase℠ listing at no additional cost and you could sell for .
$520,300
2% more
+$10,406
With Zillow Showcase(estimated)
$530,706
