Beautiful 3 bedroom and 2 bathroom 1953 RANCH STYLE HOME IN THE WILLOWS - 1600 square feet of living space on a 5300 square foot lot - The kitchen has granite counters, Italian Gas Range and exhaust hood, stainless appliances - no refrigerator - ample cabinets - coffee nook - Tiled Steam Shower Stall in back master suite - Pantry and laundry area off of the kitchen - Double pane windows - LED recessed lighting throughout - ample skylights, wood and tile floors, double closets in 2 bedrooms, enclosed and private front yard visible from kitchen window - wonderful flagstone patio in back and off of the family room / office area - oversize water heater, electrostatic filtration for the gas forced air heating system, AC system right of garage - pull down ladder for large storage area - ample lighting in a finished 2-car garage with epoxy floors & remote roll up door - 4-car parking in driveway - READY TO MOVE
Sold for $2,100,000
$2,100,000
107 Durham St, Menlo Park, CA 94025
3beds
1,600sqft
Single Family Residence, Residential
Built in 1953
5,300 Square Feet Lot
$2,628,000 Zestimate®
$1,313/sqft
$7,065 Estimated rent
Home value
$2,628,000
$2.42M - $2.89M
$7,065/mo
Zestimate® history
Owner options
List your home for rent
$7,065/mo
Rent Zestimate®
Find your next renter with Zillow Rental Manager. Plus, with online applications, you can quickly screen prospective tenants – for free.
$7,065/mo
Rent Zestimate®
Refinance and save
$13,190/mo
Est. payment
Refinancing to a lower rate could help reduce your monthly payments and save thousands over the life of the loan.
$13,190/mo
Est. payment
Explore your selling options
Work with a Zillow partner agent
Leverage their expertise and Zillow's premium Showcase listings to get your home seen by more buyers.
Get startedList with your own agent
Get your home in front of millions of buyers by listing it on Zillow.
Learn how to do itSell it yourself
Take full control of how buyers see your home on Zillow by listing For Sale by Owner (FSBO).
List your homeWhat's special
Private front yardLarge storage areaItalian gas rangeAc systemAmple skylightsOffice areaElectrostatic filtration
Zillow last checked:
Listing updated:
Listed by:
Ted Paulin 01435455 650-766-6325,
Compass 650-323-1111
Bought with:
Ted Paulin, 01435455
Compass
Source: MLSListings Inc,MLS#: ML81943563
Facts & features
Interior
Bedrooms & bathrooms
- Bedrooms: 3
- Bathrooms: 2
- Full bathrooms: 2
Bedroom
- Features: PrimarySuiteRetreat
Bathroom
- Features: ShoweroverTub1, StallShower, SteamShower, Tile
Dining room
- Features: DiningAreainLivingRoom
Family room
- Features: SeparateFamilyRoom
Kitchen
- Features: Countertop_Granite
Heating
- Central Forced Air Gas
Cooling
- Central Air
Appliances
- Included: Dishwasher, Disposal, Range Hood, Gas Oven, Gas Oven/Range, Washer/Dryer
Features
- One Or More Skylights
- Flooring: Laminate, Tile
- Number of fireplaces: 1
- Fireplace features: Living Room
Interior area
- Total structure area: 1,600
- Total interior livable area: 1,600 sqft
Property
Parking
- Total spaces: 2
- Parking features: Attached, Parking Area
- Attached garage spaces: 2
Features
- Stories: 1
- Fencing: Back Yard,Front Yard,Wood
Lot
- Size: 5,300 Square Feet
- Features: Level
Details
- Parcel number: 062234070
- Zoning: R10008
- Special conditions: Standard
Construction
Type & style
- Home type: SingleFamily
- Architectural style: Ranch
- Property subtype: Single Family Residence, Residential
Materials
- Foundation: Pillar/Post/Pier, Concrete Perimeter and Slab
- Roof: Composition
Condition
- New construction: No
- Year built: 1953
Utilities & green energy
- Gas: IndividualGasMeters, PublicUtilities
- Sewer: Public Sewer
- Water: Public
- Utilities for property: Public Utilities, Water Public
Community & HOA
Location
- Region: Menlo Park
Financial & listing details
- Price per square foot: $1,313/sqft
- Tax assessed value: $2,142,000
- Annual tax amount: $26,583
- Date on market: 9/29/2023
- Listing agreement: ExclusiveRightToSell
- Listing terms: CashorConventionalLoan
Price history
| Date | Event | Price |
|---|---|---|
| 10/31/2023 | Sold | $2,100,000+5.1%$1,313/sqft |
Source:  MLSListings Inc #ML81943563 Report a problem MLSListings Inc #ML81943563 Report a problem | ||
| 10/10/2023 | Pending sale | $1,998,000$1,249/sqft |
Source: MLSListings Inc #ML81943563 Report a problem | ||
| 9/29/2023 | Listed for sale | $1,998,000+470.9%$1,249/sqft |
Source: MLSListings Inc #ML81943563 Report a problem | ||
| 6/15/1994 | Sold | $350,000$219/sqft |
Source: Public Record Report a problem | ||
Public tax history
| Year | Property taxes | Tax assessment |
|---|---|---|
| 2025 | $26,583 +2.8% | $2,142,000 +2% |
| 2024 | $25,858 +185.6% | $2,100,000 +267.3% |
| 2023 | $9,053 +2.8% | $571,766 +2% |
| 2022 | $8,803 +4% | $560,556 +2% |
| 2021 | $8,461 +1.2% | $549,566 +1% |
| 2020 | $8,365 +1.7% | $543,932 +2% |
| 2019 | $8,228 +3% | $533,268 +2% |
| 2018 | $7,992 +2.1% | $522,812 +2% |
| 2017 | $7,826 +4.6% | $512,562 +2% |
| 2016 | $7,481 +4.2% | $502,512 +1.5% |
| 2015 | $7,182 | $494,964 +2% |
| 2014 | $7,182 | $485,270 +0.5% |
| 2013 | -- | $483,078 +2% |
| 2012 | -- | $473,606 |
| 2011 | -- | $473,606 +2.8% |
| 2010 | -- | $460,850 -0.2% |
| 2009 | -- | $461,946 +2% |
| 2008 | -- | $452,890 +2% |
| 2007 | -- | $444,010 +2% |
| 2006 | -- | $435,304 |
| 2005 | -- | $435,304 +4% |
| 2004 | -- | $418,402 +1.9% |
| 2003 | -- | $410,734 +2% |
| 2002 | -- | $402,682 +2% |
| 2001 | -- | $394,788 +2% |
| 2000 | -- | $387,048 |
Find assessor info on the county website
Neighborhood: The Willows
Nearby homes
- $2,342,8003 bd1 ba1.1k sqft111 Durham St, Menlo Park, CA 94025Off Market
- $2,206,0003 bd1 ba1.2k sqft2067 Menalto Ave, Menlo Park, CA 94025Off Market
- $2,355,0003 bd2 ba1.6k sqft2055 Menalto Ave, Menlo Park, CA 94025Sold
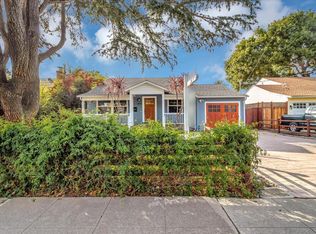
- $3,758,8005 bd2 ba2.7k sqft115 Durham St, Menlo Park, CA 94025Off Market

- $2,225,4002 bd1 ba890 sqft716 Central Ave, Menlo Park, CA 94025Off Market
- $2,660,9003 bd2 ba1.2k sqft2051 Menalto Ave, Menlo Park, CA 94025Off Market
- $2,610,0003 bd2 ba1.3k sqft108 Durham St, Menlo Park, CA 94025Sold
- $2,744,3003 bd1 ba1.2k sqft724 Central Ave, Menlo Park, CA 94025Off Market
Nearby schools
GreatSchools rating
- 10/10Laurel Elementary SchoolGrades: K-5Distance: 1.1 mi
- 9/10Hillview Middle SchoolGrades: 6-8Distance: 2.9 mi
- 8/10Menlo-Atherton High SchoolGrades: 9-12Distance: 1.3 mi
Schools provided by the listing agent
- Elementary: LaurelElementary_2
- Middle: HillviewMiddle_1
- High: MenloAthertonHigh
- District: MenloParkCityElementary
Source: MLSListings Inc. This data may not be complete. We recommend contacting the local school district to confirm school assignments for this home.
Get a cash offer in 3 minutes
Find out how much your home could sell for in as little as 3 minutes with a no-obligation cash offer.
Estimated market value
$2,628,000
Get a cash offer in 3 minutes
Find out how much your home could sell for in as little as 3 minutes with a no-obligation cash offer.
Estimated market value
$2,628,000
- California
- San Mateo County
- Menlo Park
- 94025
- The Willows
- 107 Durham St
Nearby cities
Nearby neighborhoods
Nearby zip codes
Other Menlo Park Topics
