Skip main navigation
Off market
  • $519,400

    107 E 13th St, Port Angeles, WA 98362

    3beds
    1,946sqft
    SingleFamily
    Built in 1927
    6,969 Square Feet Lot
    $519,400 Zestimate®
    $267/sqft
    $2,293 Estimated rent

    Home value

    $519,400

    $488,000 - $551,000

    $2,293/mo

    Zestimate® history
    Loading
    Loading...

    Owner options

    List your home for rent

    $2,293/mo

    Rent Zestimate®

    Find your next renter with Zillow Rental Manager. Plus, with online applications, you can quickly screen prospective tenants – for free.

    Learn more

    $2,293/mo

    Rent Zestimate®

    Refinance and save

    $3,080/mo

    Est. payment

    Refinancing to a lower rate could help reduce your monthly payments and save thousands over the life of the loan.

    See today's rates

    $3,080/mo

    Est. payment

    Explore your selling options

    Work with a Zillow partner agent

    Leverage their expertise and Zillow's premium Showcase listings to get your home seen by more buyers.

    Get started

    List with your own agent

    Get your home in front of millions of buyers by listing it on Zillow.

    Learn how to do it

    Sell it yourself

    Take full control of how buyers see your home on Zillow by listing For Sale by Owner (FSBO).

    List your home

    What's special

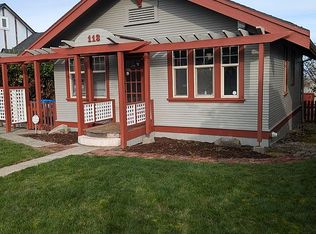
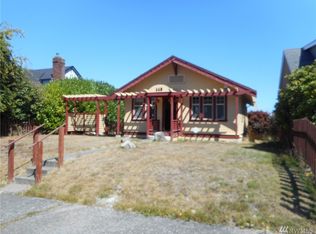
    PRICE ADJUSTED-Craftsman style w/updated elegance. New claw foot tub w/shower in Master bath upstairs. 2 bedrooms main floor w/Jack & Jill full bath. Dual pane windows throughout, copper plumbing, 3 tankless water htrs, free standing propane fireplace, French Drain, 100 gal propane tank. Washer, dryer, 2 refrigerator/freezers stay. Addtl 450 sq. ft.unfinished basement. Views mountains plus strait of Juan de Fuca. Hardwood floors, security alarm, recessed lights, 864 sq ft 3 car garage-entry off alley+More

    This property is off market, which means it's not currently listed for sale or rent on Zillow. This may be different from what's available on other websites or public sources.
    Facts & features

    Interior

    Bedrooms & bathrooms
    • Bedrooms: 3
    • Bathrooms: 2
    • Full bathrooms: 2
    Heating
    • Electric, Propane / Butane
    Appliances
    • Included: Dishwasher, Dryer, Freezer, Microwave, Refrigerator, Washer
    Features
    • Smoke Detector, Recessed Lighting, Carbon Monoxide Detector
    • Flooring: Hardwood, Linoleum / Vinyl
    • Basement: Unfinished
    Interior area
    • Total interior livable area: 1,946 sqft

    Property

    Parking
    • Parking features: Garage - Detached
    Features
    • Has view: Yes
    • View description: Mountain
    Lot
    • Size: 6,969 sqft
    • Topography: Southern Exposure, Slight Slope, Northern Exposure
    • Residential vegetation: Landscaped
    Details
    • Parcel number: 0630000380500000
    • Zoning description: Residential

    Construction

    Type & style
    • Home type: SingleFamily
    Materials
    • Roof: Composition
    Condition
    • Year built: 1927

    Community & neighborhood

    Community
    • Community features: On Site Laundry Available
    Location
    • Region: Port Angeles

    Other

    Other facts
    • View: Unobstructed Salt Water
    • APPLIANCES: Disposal, Electric, Cooktop, Wall Oven, Exhaust Fan, Propane, Downdraft
    • CONDITION: Very Good, Restored
    • HEAT: Electric, Wall, Propane, Free-Standing
    • LEVEL-ENTRY/MAIN: Full, Garage, BR2, Full Bath, Kitchen, Living Room, Finished, Pantry, BR3, Mud Room, Workshop
    • VEGETATION: Landscaped
    • Zoning Description: Residential
    • BATH EQUIPMENT: Soak Tub, Separate Shower, Separate Tub, Exhaust Fan
    • FENCED: Partial
    • INTERIOR FEATURES: Smoke Detector, Recessed Lighting, Carbon Monoxide Detector
    • TOPOGRAPHY: Southern Exposure, Slight Slope, Northern Exposure
    • SEWAGE: City
    • WATER: City
    • CEILINGS: Beamed
    • EXTERIOR FEATURES: Sidewalk, Workshop
    • FOUNDATION: Concrete, Post & Pier
    • LEVEL-UPPER: Full Bath, Finished, Den-Office, MBR, Sunroom, Walk-In, Closet, Sitting Room, Attic
    • PHONE: Multi-Line, Internet Connection, To Property, On Site
    • ROAD ACCESS: Paved, Public
    • WALLS: Drywall, Textured, Wainscot
    • ADJACENT TO: See Remarks, City Park
    • LEVEL-LOWER: Partially Finished, Partial
    • POWER: City
    • STORAGE: Attic, Indoor
    • DINING AREA: Formal Dining
    • DRIVEWAY: See Remarks
    • EASEMENTS: Utility
    • SIDING: See Remarks

    Price history

    DateEventPrice
    12/14/2018Sold$364,900$188/sqft
    Source: NWMLS as distributed by MLS GRID #1330562 Report a problem
    10/24/2018Pending sale$364,900$188/sqft
    Source: Realogics Sotheby's International Realty #1330562 Report a problem
    9/24/2018Price change$364,900-3.7%$188/sqft
    Source: Realogics Sotheby's International Realty #1330562 Report a problem
    7/19/2018Price change$379,000-11.8%$195/sqft
    Source: RSIR Sequim #321443 Report a problem
    6/5/2018Listed for sale$429,900$221/sqft
    Source: JACE The Real Estate Company #321085 Report a problem

    Public tax history

    YearProperty taxesTax assessment
    2025$4,151 -8.1%$439,263 -8%
    2024$4,518 +8.8%$477,246 +4.6%
    2023$4,153 -2.5%$456,242 +2.5%
    2022$4,260 +9.3%$445,242 +30.3%
    2021$3,896 +7%$341,620 +16.3%
    2020$3,640 $293,711 +4.4%
    2019-- $281,213 +16.1%
    2018$2,497 $242,319 +39%
    2017-- $174,309 -0.6%
    2016$1,624 $175,312 +9.3%
    2015$1,624 $160,327 +3.3%
    2013$1,624 $155,198 +11.7%
    2012$1,624 $138,940
    2010-- --

    Find assessor info on the county website

    Neighborhood: Cherry Hill

    Nearby schools

    GreatSchools rating
    Schools provided by the listing agent
    • Middle: Stevens MS
    • High: PAHS
    • District: 121-PAHS

    Source: The MLS. This data may not be complete. We recommend contacting the local school district to confirm school assignments for this home.

    Get pre-qualified for a loan
    At Zillow Home Loans, we can pre-qualify you in as little as 5 minutes with no impact to your credit score.

    An equal housing lender. NMLS #10287.