Skip main navigation
For sale
  • $489,900

    107 E 15th St, Dell Rapids, SD 57022

    4beds
    2,316sqft
    : 
    Loading
    Get pre-qualified
    Single Family Residence
    Built in 2021
    0.33 Acres Lot
    $-- Zestimate®
    $212/sqft
    $-- HOA

    What's special

    Fully fenced backyardWalk-in pantryDual sinksBright open feelZero-step entryConvenient laundryWalk-in closet
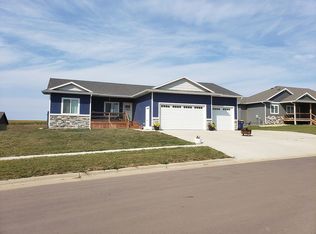
    Welcome home to this beautifully designed ranch walkout built in 2021, offering space, comfort, and a layout that truly fits everyday living. With 4 bedrooms, 3 bathrooms, and zero-step entry, this home greets you with a bright, open feel the moment you walk through the door. The main floor features convenient laundry, a spacious kitchen with a large island, walk-in pantry, and a charming bar/buffet area that flows perfectly into the dining space—ideal for gathering with family and friends. Patio doors lead to the rear deck overlooking the fully fenced backyard—perfect for relaxing evenings or weekend get-togethers. The primary suite provides a comfortable retreat with dual sinks and a walk-in closet, while a second main floor bedroom offers the perfect setup for guests or a private home office. The lower level features a generous family room with walkout access to the backyard, creating even more space to spread out and unwind. Two additional bedrooms, a ¾ bath, and a great storage/utility area complete the space. You’ll also appreciate the added peace of mind with a reinforced safe room/tornado shelter. A large 3-stall heated garage and a location close to schools make this home as practical as it is inviting. This is a place where everyday moments feel just a little more special.
    92 days
    |
    339
    |
    3
    |

    Zillow last checked:

    Listing updated:

    Listed by:

    Tarah Burggraff 605-428-3909,

    Landmark Realty & Auction

    Source: Realtor Association of the Sioux Empire,MLS#: 22602705MLS Logo

    Loading...

      Facts & features

      Interior

      Bedrooms & bathrooms
      • Bedrooms: 4
      • Bathrooms: 3
      • Full bathrooms: 2
      • 3/4 bathrooms: 1
      • Main level bedrooms: 2
      Heating
      • Natural Gas
      Cooling
      • Central Air
      Appliances
      • Included: Range, Microwave, Dishwasher, Disposal, Refrigerator
      Features
      • Master Bath, Main Floor Laundry
      • Flooring: Carpet, Vinyl
      • Basement: Full
      Interior area
      • Total interior livable area: 2,316 sqft
      • Finished area above ground: 1,238
      • Finished area below ground: 1,078
      Video & virtual tour

      Property

      Parking
      • Total spaces: 3
      • Parking features: Concrete
      • Garage spaces: 3
      Features
      • Patio & porch: Deck, Front Porch
      • Fencing: Chain Link
      Lot
      • Size: 0.33 Acres
      • Dimensions: 90x160
      • Features: City Lot, Walk-Out
      Details
      • Parcel number: 92057

      Construction

      Type & style
      • Home type: SingleFamily
      • Architectural style: Ranch
      • Property subtype: Single Family Residence
      Materials
      • Hard Board
      • Roof: Composition
      Condition
      • Year built: 2021

      Utilities & green energy

      • Sewer: Public Sewer
      • Water: Public

      Community & HOA

      Community
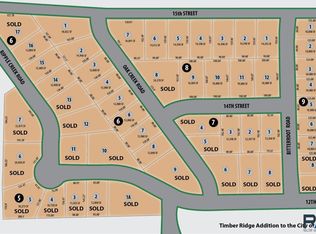
      • Subdivision: TIMBER RIDGE ADDITION TO THE CITY OF DELL RAPIDS
      HOA
      • Has HOA: No
      Location
      • Region: Dell Rapids

      Financial & listing details

      • Price per square foot: $212/sqft
      • Tax assessed value: $344,000
      • Annual tax amount: $4,680
      • Date on market: 4/17/2026
      • Road surface type: Curb and Gutter

        Estimated market value

        Not available

        Estimated sales range

        Not available

        Not available

        Price history

        DateEventPrice
        7/14/2026Listed for sale$489,900$212/sqft
        Source: Realtor Association of the Sioux Empire #22602705 Report a problem
        5/1/2026Listing removed$489,900$212/sqft
        Source: Realtor Association of the Sioux Empire #22602705 Report a problem
        4/17/2026Listed for sale$489,900+1072%$212/sqft
        Source: Realtor Association of the Sioux Empire #22602705 Report a problem
        3/11/2022Sold$41,800-87.9%$18/sqft
        Source: Realtor Association of the Sioux Empire #22003645 Report a problem
        2/10/2022Price change$345,000+597%$149/sqft
        Source: Realtor Association of the Sioux Empire #22200566 Report a problem
        3/1/2021Price change$49,500+6.5%$21/sqft
        Source: Realtor Association of the Sioux Empire #22003645 Report a problem
        6/20/2020Listed for sale$46,500$20/sqft
        Source: Realtor Association of the Sioux Empire #22003645 Report a problem

        Public tax history

        YearProperty taxesTax assessment
        2025$4,680 -17.9%$344,000 -1.9%
        2024$5,699 -0.8%$350,600 +5.4%
        2023$5,744 +51.6%$332,600 +59.8%
        2022$3,788 +285.1%$208,100 +300.2%
        2021$984 $52,000 +15.6%
        2020-- $45,000
        Find assessor info on the county website

        Monthly payment

        Est. payment

        Payment breakdown

        Explore the cost of this home by adjusting the details. Changes won't be saved.
        All calculations are estimates and provided by Zillow, Inc. for informational purposes only. Actual amounts may vary.
        HOA fees may include property taxes on listings classified as Co-Ops. Contact the listing agent and/or owner for fee details.
        Mortgage interest rates are dependent on a number of factors, including credit score, down payment, and repayment length. Interest rate data provided by Zillow Group Marketplace, Inc. as of 1/1/1970 from various mortgage lenders with which we have lead or other similar arrangements; the Estimated Payment is an average of those rates.
        See how much you could borrow to make a competitive offer.

        Climate risks

        Neighborhood: 57022

        Getting around

        27 / 100
        Car-Dependent
        32 / 100
        Somewhat Bikeable

        Nearby schools

        GreatSchools rating
        Schools provided by the listing agent
        • Elementary: Dell Rapids ES
        • Middle: Dell Rapids MS
        • High: Dell Rapids HS
        • District: Dell Rapids

        Source: Realtor Association of the Sioux Empire. This data may not be complete. We recommend contacting the local school district to confirm school assignments for this home.

        A local agent can set up tours, give advice and negotiate with sellers.

        Browse local experts

        Similar homes