**HIGHEST AND BEST OFFERS DUE BY NOON ON FRIDAY, JULY 17, 2026.** Some houses check the boxes-this one will capture your heart from the moment you step inside. Gorgeous hardwood floors welcome you into the open living and dining space that flows into the spacious, updated kitchen. Two bedrooms and a full bathroom streamline main floor living. But downstairs, the partially finished basement features another updated bathroom and a nearly finished room (with laminate flooring and natural light) that was previously used as a home office but can easily be transformed into a bedroom, workout area, or hobby room. But the real showstopper? The backyard. Completely enclosed by a tall privacy fence, this outdoor retreat was created for slow mornings, summer cookouts, and evenings under the pergola. A spacious concrete patio provides plenty of room to entertain, while two oversized raised garden beds connected by an inviting archway are ready for your green thumb. A detached one-car garage, thoughtful updates, and a layout that delivers sensibility and flexibility, make this the perfect fit for first-time buyers or anyone ready to simplify without settling.
Active
$120,000
107 E 1st St, Streator, IL 61364
2beds
978sqft
Single Family Residence
Built in 1909
6,534 Square Feet Lot
$-- Zestimate®
$123/sqft
$-- HOA
What's special
Partially finished basementUpdated bathroomGorgeous hardwood floorsSpacious updated kitchenDetached one-car garage
- 67 days
- 435
- 20
Zillow last checked:
Listing updated:
Listed by:
Dana Stuedemann (815)673-5099,
Chismarick Realty, LLC
Source: MRED as distributed by MLS GRID,MLS#: 12690362
Facts & features
Interior
Bedrooms & bathrooms
- Bedrooms: 2
- Bathrooms: 2
- Full bathrooms: 2
Rooms
- Room types: Office
Primary bedroom
- Features: Flooring (Hardwood)
- Level: Main
- Area: 154 Square Feet
- Dimensions: 11X14
Bedroom 2
- Features: Flooring (Hardwood)
- Level: Main
- Area: 126 Square Feet
- Dimensions: 9X14
Dining room
- Level: Main
- Dimensions: COMBO
Kitchen
- Features: Kitchen (Updated Kitchen), Flooring (Ceramic Tile)
- Level: Main
- Area: 140 Square Feet
- Dimensions: 14X10
Living room
- Features: Flooring (Hardwood)
- Level: Main
- Area: 312 Square Feet
- Dimensions: 13X24
Office
- Features: Flooring (Wood Laminate)
- Level: Basement
- Area: 90 Square Feet
- Dimensions: 10X9
Heating
- Natural Gas, Forced Air
Cooling
- Central Air
Appliances
- Included: Range, Microwave, Dishwasher, Refrigerator, Washer, Dryer, Gas Water Heater
Features
- 1st Floor Bedroom, 1st Floor Full Bath
- Flooring: Hardwood
- Basement: Partially Finished,Full
Interior area
- Total structure area: 0
- Total interior livable area: 978 sqft
Property
Parking
- Total spaces: 1
- Parking features: Concrete, Yes, Garage Owned, Detached, Garage
- Garage spaces: 1
Accessibility
- Accessibility features: No Disability Access
Features
- Stories: 1
- Patio & porch: Patio
- Fencing: Fenced
Lot
- Size: 6,534 Square Feet
- Dimensions: 66 X 100
- Features: Garden
Details
- Parcel number: 3325100003
- Special conditions: None
- Other equipment: Ceiling Fan(s)
Construction
Type & style
- Home type: SingleFamily
- Property subtype: Single Family Residence
Materials
- Vinyl Siding
- Foundation: Brick/Mortar
- Roof: Asphalt
Condition
- New construction: No
- Year built: 1909
Utilities & green energy
- Electric: Circuit Breakers, 100 Amp Service
- Sewer: Public Sewer
- Water: Public
Community & HOA
Community
- Features: Curbs, Sidewalks, Street Lights, Street Paved
HOA
- Services included: None
Location
- Region: Streator
Financial & listing details
- Price per square foot: $123/sqft
- Tax assessed value: $23,332
- Annual tax amount: $1,506
- Date on market: 6/28/2026
- Ownership: Fee Simple
Estimated market value
Not available
Estimated sales range
Not available
Not available
Price history
| Date | Event | Price |
|---|---|---|
| 7/14/2026 | Listed for sale | $120,000$123/sqft |
Source:  MRED as distributed by MLS GRID #12690362 Report a problem MRED as distributed by MLS GRID #12690362 Report a problem | ||
| 7/8/2026 | Contingent | $120,000$123/sqft |
Source: MRED as distributed by MLS GRID #12690362 Report a problem | ||
| 6/28/2026 | Listed for sale | $120,000+46.3%$123/sqft |
Source: MRED as distributed by MLS GRID #12690362 Report a problem | ||
| 6/26/2023 | Sold | $82,000+18.8%$84/sqft |
Source: Public Record Report a problem | ||
| 5/21/2014 | Sold | $69,000-6.6%$71/sqft |
Source: MRED as distributed by MLS GRID #08480810 Report a problem | ||
| 11/5/2013 | Listed for sale | $73,900$76/sqft |
Source: RE/MAX 1st Choice #08480810 Report a problem | ||
Public tax history
| Year | Property taxes | Tax assessment |
|---|---|---|
| 2025 | $1,506 | $23,332 +16.2% |
| 2024 | $1,506 +16.3% | $20,084 +16.5% |
| 2023 | $1,295 +18.2% | $17,246 +14.5% |
| 2022 | $1,095 +9% | $15,066 +6% |
| 2021 | $1,005 | $14,216 +3.2% |
| 2020 | -- | $13,769 +6.8% |
| 2019 | $856 | $12,897 +4.9% |
| 2018 | $856 +6.6% | $12,293 +0.5% |
| 2017 | $803 -8.5% | $12,227 -6.8% |
| 2016 | $878 | $13,126 +1.6% |
| 2015 | $878 -25.7% | $12,922 -13% |
| 2012 | $1,181 | $14,851 -6.6% |
| 2011 | -- | $15,899 -1.8% |
| 2010 | -- | $16,192 |
Find assessor info on the county website
Monthly payment
Est. payment
Payment breakdown
Explore the cost of this home by adjusting the details. Changes won't be saved.Climate risks
Neighborhood: 61364
Nearby schools
Schools provided by the listing agent
- Middle: Northlawn Junior High School
- High: Streator Twp High School
- District: 44
Source: MRED as distributed by MLS GRID. This data may not be complete. We recommend contacting the local school district to confirm school assignments for this home.

Similar homes
- $134,0003 bd2 ba1.2k sqft315 W 3rd St, Streator, IL 61364Active
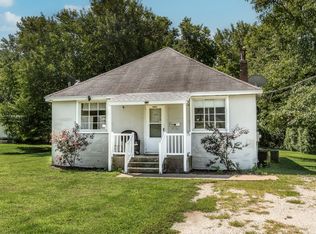 MLS ID #12740015, Angela Biros, Joan Bullard Realty, Inc.. MRED as distributed by MLS GRID
 - $112,5003 bd1 ba986 sqft504 E Stanton St, Streator, IL 61364Active
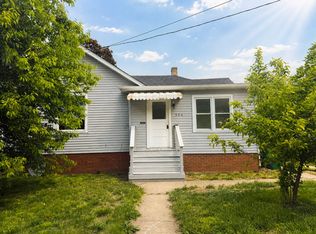 MLS ID #12636541, Jackie Martin, Landmark Realty of Illinois LLC. MRED as distributed by MLS GRID
 - $116,5003 bd1 ba1k sqft912 N Wasson St, La Salle, IL 61364Active
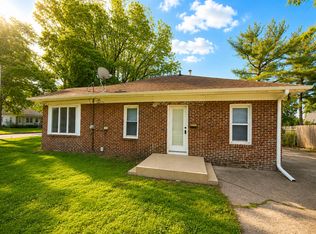 MLS ID #12636562, Jackie Martin, Landmark Realty of Illinois LLC. MRED as distributed by MLS GRID
 - $116,0002 bd1 ba1k sqft102 E Grove St, Streator, IL 61364Active
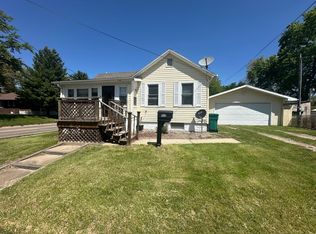 MLS ID #12660638, Dana Hathorn, Crosstown REALTORS Inc. MRED as distributed by MLS GRID
