Welcome to 107 E 22nd Street, Pittsburg, KS 66762 — a charming and well-maintained home that’s ready for its next chapter! This adorable property has been thoughtfully updated and lovingly cared for over the years, offering peace of mind with major improvements already completed. Enjoy a brand-new roof (August 2025), giving you long-term protection and added value. The plumbing was fully updated approximately six years ago, while the HVAC system and water heater are just seven years old, providing reliable comfort and efficiency. The home also features new siding installed in 2020, enhancing both curb appeal and durability. Safety has been prioritized with all-new, hard-wired smoke alarms installed throughout the home. With its solid updates, inviting character, and evident pride of ownership, this home is move-in ready and waiting for a new owner to make it their own. Don’t miss the opportunity to own a property where the big-ticket items have already been taken care of! Call today for a showing!
Pending
Price cut: $5K (9/11)
$90,000
107 E 22nd St, Pittsburg, KS 66762
2beds
864sqft
Single Family Residence
Built in 1920
5,681 Square Feet Lot
$-- Zestimate®
$104/sqft
$-- HOA
What's special
Inviting characterAll-new hard-wired smoke alarmsBrand-new roofWater heaterHvac systemNew siding
- 223 days
- 157
- 6
Zillow last checked:
Listing updated:
Listed by:
Amanda Warner 620-404-0152,
ReeceNichols Sunflower Realty Group
Source: Heartland MLS as distributed by MLS GRID,MLS#: 2605076
Facts & features
Interior
Bedrooms & bathrooms
- Bedrooms: 2
- Bathrooms: 1
- Full bathrooms: 1
Bedroom 1
- Features: All Carpet
- Level: Main
- Dimensions: 10.3 x 11.4
Bedroom 2
- Features: All Carpet
- Level: Main
- Dimensions: 11.1 x 10.2
Bathroom 1
- Features: Luxury Vinyl
- Level: Main
- Dimensions: 6.6 x 4.5
Kitchen
- Features: Luxury Vinyl
- Level: Main
- Dimensions: 12.9 x 11.1
Laundry
- Features: Other
- Level: Main
- Dimensions: 8.3 x 6.11
Living room
- Features: All Carpet
- Level: Main
- Dimensions: 23.3 x 12.9
Heating
- Natural Gas
Cooling
- Electric
Appliances
- Included: Dishwasher, Dryer, Microwave, Refrigerator, Gas Range, Washer
- Laundry: Laundry Room, Off The Kitchen
Features
- Flooring: Carpet, Luxury Vinyl
- Basement: Crawl Space
- Has fireplace: No
Interior area
- Total structure area: 864
- Total interior livable area: 864 sqft
- Finished area above ground: 864
- Finished area below ground: 0
Property
Parking
- Parking features: Other
Features
- Patio & porch: Deck- Covered
Lot
- Size: 5,681 Square Feet
- Features: City Lot
Details
- Additional structures: None
- Parcel number: 2041700316021.000
Construction
Type & style
- Home type: SingleFamily
- Property subtype: Single Family Residence
Materials
- Block
- Roof: Composition
Condition
- Year built: 1920
Utilities & green energy
- Sewer: Public Sewer
- Water: Public
Community & HOA
Community
- Security: Smoke Detector(s)
- Subdivision: Merwin Add
HOA
- Has HOA: No
Location
- Region: Pittsburg
Financial & listing details
- Price per square foot: $104/sqft
- Tax assessed value: $54,730
- Annual tax amount: $877
- Date on market: 3/4/2026
- Listing terms: Cash,Conventional,FHA,USDA Loan,VA Loan
- Ownership: Private
- Road surface type: Paved
Estimated market value
Not available
Estimated sales range
Not available
Not available
Price history
| Date | Event | Price |
|---|---|---|
| 9/29/2026 | Pending sale | $90,000$104/sqft |
Source:  Heartland MLS as distributed by MLS GRID #2605076 Report a problem Heartland MLS as distributed by MLS GRID #2605076 Report a problem | ||
| 9/11/2026 | Price change | $90,000-5.3%$104/sqft |
Source: Heartland MLS as distributed by MLS GRID #2605076 Report a problem | ||
| 6/30/2026 | Price change | $95,000-9.5%$110/sqft |
Source: Heartland MLS as distributed by MLS GRID #2605076 Report a problem | ||
| 3/4/2026 | Listed for sale | $105,000$122/sqft |
Source: Heartland MLS as distributed by MLS GRID #2605076 Report a problem | ||
| 8/1/1988 | Sold | -- |
Source: Agent Provided Report a problem | ||
Public tax history
| Year | Property taxes | Tax assessment |
|---|---|---|
| 2025 | $877 +11.4% | $6,294 +7% |
| 2024 | $787 +8.9% | $5,883 +10% |
| 2023 | $723 +88.2% | $5,347 +89% |
| 2022 | $384 +9.6% | $2,829 +11.8% |
| 2021 | $351 -0.2% | $2,530 -0.2% |
| 2020 | $351 +0.2% | $2,534 |
| 2019 | $350 +0.6% | $2,534 |
| 2018 | $348 +111.7% | $2,534 +4.9% |
| 2017 | $164 | $2,415 |
| 2016 | -- | $2,415 |
| 2015 | $311 | $2,415 -0.9% |
| 2014 | $311 | $2,438 |
| 2013 | -- | $2,438 |
| 2012 | -- | $2,438 |
| 2011 | -- | -- |
| 2010 | -- | $2,439 +0% |
| 2009 | -- | $2,438 |
| 2008 | -- | $2,438 +2.4% |
| 2007 | -- | $2,380 +2.5% |
| 2006 | -- | $2,323 +5.7% |
| 2005 | -- | $2,197 +3.2% |
| 2004 | -- | $2,128 +5.1% |
| 2003 | -- | $2,024 |
| 2002 | -- | $2,024 |
| 2000 | -- | $2,024 |
Find assessor info on the county website
Monthly payment
Est. payment
Payment breakdown
Explore the cost of this home by adjusting the details. Changes won't be saved.Climate risks
Neighborhood: 66762
Similar homes
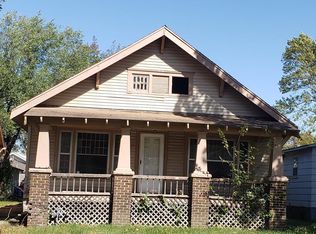
- $89,0002 bd1 ba1k sqft407 E 22nd St, Pittsburg, KS 66762For Sale
 MLS ID #2644073, Nikki Burton, Burton Real Estate. Heartland MLS as distributed by MLS GRID
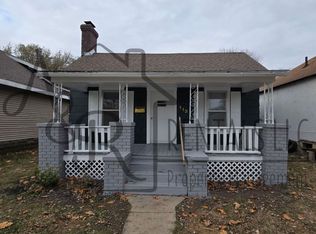
 - $89,0002 bd1 ba1k sqft210 E 23rd St, Pittsburg, KS 66762For Sale
 MLS ID #2634698, Colby Hale, Sally Davis Real Estate LLC. Heartland MLS as distributed by MLS GRID
 - $89,0002 bd1 ba1k sqft210 E 23rd St, Pittsburg, KS 66762For Sale
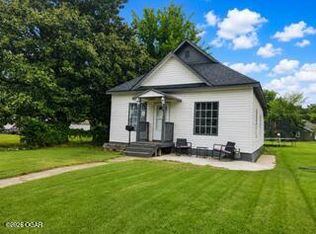 MLS ID #264232, ogar.rets.413010095, SALLY DAVIS REAL ESTATE, LLC. Ozark Gateway AOR
 - $75,0002 bd1 ba812 sqft903 E 10th St, Pittsburg, KS 66762For Sale
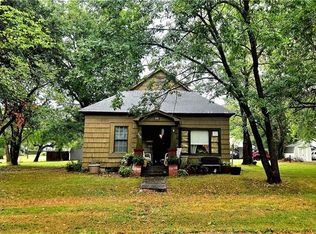 MLS ID #2641521, Monica Angeles, Monica & Co. Realtors. Heartland MLS as distributed by MLS GRID
