Charming Tudor-style bungalow with timeless curb appeal in Carter Park/Lincoln area! Steeply pitched rooflines, a stone-accented entry, and classic dormer create a striking architectural presence. Stunning harwood floors in excellent condition greet you at the door and tons of natural light floods the interior of this 2700+ sq foot home. Spacious living room and dining area, functional and versatile layout with two bedrooms on the main level and two additional bedrooms upstairs. Built-ins, beautiful woodwork and classic details are everywhere. Outside you will find an elevated 10k sq ft lot with beautiful, established landscaping that gives a storybook feel. Detached garage, carport and lots of space for parking. A rare opportunity to own a home defined by character, and enduring design within walking distance of downtown Vancouver shopping and restaurants! This one is a must see! Set up an appointment to see this gem today!!
Sold
$545,000
107 E 35th St, Vancouver, WA 98663
4beds
2,724sqft
Residential, Single Family Residence
Built in 1936
10,018 Square Feet Lot
$534,900 Zestimate®
$200/sqft
$2,801 Estimated rent
Home value
$534,900
$508,000 - $567,000
$2,801/mo
Zestimate® history
Owner options
List your home for rent
$2,801/mo
Rent Zestimate®
Find your next renter with Zillow Rental Manager. Plus, with online applications, you can quickly screen prospective tenants – for free.
$2,801/mo
Rent Zestimate®
Refinance and save
$3,540/mo
Est. payment
Refinancing to a lower rate could help reduce your monthly payments and save thousands over the life of the loan.
$3,540/mo
Est. payment
Explore your selling options
Work with a Zillow partner agent
Leverage their expertise and Zillow's premium Showcase listings to get your home seen by more buyers.
Get startedList with your own agent
Get your home in front of millions of buyers by listing it on Zillow.
Learn how to do itSell it yourself
Take full control of how buyers see your home on Zillow by listing For Sale by Owner (FSBO).
List your homeWhat's special
Detached garageSteeply pitched rooflinesTudor-style bungalowTimeless curb appealStone-accented entryFunctional and versatile layoutClassic dormer
Zillow last checked:
Listing updated:
Listed by:
Jessica Wendt 360-989-8238,
Premiere Property Group LLC
Bought with:
Lori Faye Carroll, 97464
Realty NW Properties
Source: RMLS (OR),MLS#: 186895629
Facts & features
Interior
Bedrooms & bathrooms
- Bedrooms: 4
- Bathrooms: 2
- Full bathrooms: 2
- Main level bathrooms: 1
Rooms
- Room types: Bedroom 4, Bonus Room, Bedroom 2, Bedroom 3, Dining Room, Family Room, Kitchen, Living Room, Primary Bedroom
Primary bedroom
- Features: Builtin Features, Hardwood Floors, Closet
- Level: Main
Bedroom 2
- Features: Builtin Features, Hardwood Floors, Closet
- Level: Main
Bedroom 3
- Features: Hardwood Floors, Closet
- Level: Upper
Bedroom 4
- Features: Hardwood Floors
- Level: Upper
Dining room
- Features: Hardwood Floors, Living Room Dining Room Combo
- Level: Main
Family room
- Features: Fireplace, Wallto Wall Carpet
- Level: Lower
Kitchen
- Features: Builtin Features, Exterior Entry, Vinyl Floor
- Level: Main
Living room
- Features: Exterior Entry, Fireplace, Hardwood Floors, Living Room Dining Room Combo
- Level: Main
Heating
- Forced Air 90, Fireplace(s)
Cooling
- Central Air
Appliances
- Included: Dishwasher, Free-Standing Range, Washer/Dryer, Gas Water Heater, Tankless Water Heater
Features
- Built-in Features, Closet, Living Room Dining Room Combo, Tile
- Flooring: Hardwood, Vinyl, Wall to Wall Carpet
- Windows: Double Pane Windows, Vinyl Frames
- Basement: Daylight,Partially Finished
- Number of fireplaces: 2
- Fireplace features: Wood Burning
Interior area
- Total structure area: 2,724
- Total interior livable area: 2,724 sqft
Property
Parking
- Total spaces: 1
- Parking features: Carport, Driveway, RV Boat Storage, Detached
- Garage spaces: 1
- Has carport: Yes
- Has uncovered spaces: Yes
Accessibility
- Accessibility features: Accessible Full Bath, Garage On Main, Accessibility
Features
- Stories: 3
- Patio & porch: Porch
- Exterior features: Raised Beds, Yard, Exterior Entry
- Fencing: Fenced
Lot
- Size: 10,018 Square Feet
- Features: Gentle Sloping, Level, SqFt 10000 to 14999
Details
- Additional structures: RVBoatStorage
- Parcel number: 010840000
Construction
Type & style
- Home type: SingleFamily
- Architectural style: Cottage,Tudor
- Property subtype: Residential, Single Family Residence
Materials
- Wood Siding
- Foundation: Slab
- Roof: Composition
Condition
- Resale
- New construction: No
- Year built: 1936
Utilities & green energy
- Gas: Gas
- Sewer: Public Sewer
- Water: Public
- Utilities for property: Other Internet Service
Community & HOA
Community
- Security: Security Gate, Unknown
- Subdivision: Carter Park/Lincoln
HOA
- Has HOA: No
Location
- Region: Vancouver
Financial & listing details
- Price per square foot: $200/sqft
- Tax assessed value: $675,257
- Annual tax amount: $6,092
- Date on market: 3/27/2026
- Cumulative days on market: 14 days
- Listing terms: Cash,Conventional
- Road surface type: Paved
Price history
| Date | Event | Price |
|---|---|---|
| 5/13/2026 | Sold | $545,000-6.8%$200/sqft |
Source:  RMLS (OR) #186895629 Report a problem RMLS (OR) #186895629 Report a problem | ||
| 4/10/2026 | Pending sale | $585,000$215/sqft |
Source: RMLS (OR) #186895629 Report a problem | ||
| 4/2/2026 | Listed for sale | $585,000$215/sqft |
Source: RMLS (OR) #186895629 Report a problem | ||
Public tax history
| Year | Property taxes | Tax assessment |
|---|---|---|
| 2025 | $6,551 +7.5% | $675,257 +8.2% |
| 2024 | $6,092 +6.4% | $624,079 +1.9% |
| 2023 | $5,725 +6.3% | $612,456 -0.5% |
| 2022 | $5,385 -2.6% | $615,537 +14.3% |
| 2021 | $5,527 +7.5% | $538,630 +3.4% |
| 2020 | $5,140 | $521,005 +3.8% |
| 2019 | $5,140 +18.4% | $502,009 +14.3% |
| 2018 | $4,341 -10.2% | $439,147 +8.2% |
| 2017 | $4,833 +11.8% | $405,991 +7.1% |
| 2016 | $4,323 +9.3% | $378,930 +14.4% |
| 2015 | $3,955 -2.4% | $331,364 +3.2% |
| 2014 | $4,053 | $320,997 +13.6% |
| 2013 | $4,053 +15.9% | $282,483 +13.6% |
| 2012 | $3,497 -4.9% | $248,586 -5.7% |
| 2011 | $3,679 +10.8% | $263,721 -8.7% |
| 2010 | $3,321 -11.4% | $288,952 -2.4% |
| 2009 | $3,750 | $296,176 -22.6% |
| 2008 | -- | $382,700 |
| 2007 | -- | $382,700 +74% |
| 2005 | -- | $219,900 |
| 2004 | -- | $219,900 +23.9% |
| 2001 | $2,412 | $177,500 +5.9% |
| 2000 | -- | $167,600 |
Find assessor info on the county website
Neighborhood: Lincoln
Nearby homes
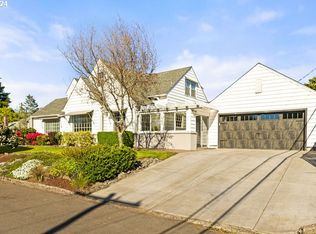
- $724,0005 bd2 ba2.9k sqft101 E 35th St, Vancouver, WA 98663Sold
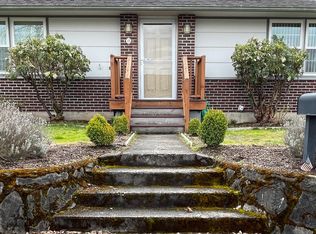
- $514,7003 bd1 ba1.8k sqft115 E 35th St, Vancouver, WA 98663Off Market
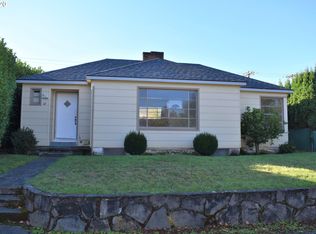
- $469,2002 bd1 ba1.8k sqft117 E 35th St, Vancouver, WA 98663Off Market
- $453,4002 bd1 ba1.2k sqft104 E 35th St, Vancouver, WA 98663Off Market
- $1,145,0003 bd3 ba3.4k sqft108 E 35th St, Vancouver, WA 98663For Sale
- $498,5002 bd1 ba1.5k sqft3501 Division Ave, Vancouver, WA 98660Sold
- $573,3004 bd2 ba1.4k sqft112 E 35th St, Vancouver, WA 98663Off Market
- $896,1004 bd3 ba3.6k sqft101 W 35th St, Vancouver, WA 98660Off Market
Nearby schools
GreatSchools rating
- 4/10Lincoln Elementary SchoolGrades: K-5Distance: 0.5 mi
- 2/10Discovery Middle SchoolGrades: 6-8Distance: 0.5 mi
- 2/10Hudson's Bay High SchoolGrades: 9-12Distance: 1.3 mi
Schools provided by the listing agent
- Elementary: Lincoln
- Middle: Discovery
- High: Hudsons Bay
Source: RMLS (OR). This data may not be complete. We recommend contacting the local school district to confirm school assignments for this home.
Get a cash offer in 3 minutes
Find out how much your home could sell for in as little as 3 minutes with a no-obligation cash offer.
Estimated market value
$534,900
Get a cash offer in 3 minutes
Find out how much your home could sell for in as little as 3 minutes with a no-obligation cash offer.
Estimated market value
$534,900
- Washington
- Clark County
- Vancouver
- 98663
- Lincoln
- 107 E 35th St
