Skip main navigation
For sale
  • $180,000

    107 E 3rd St, Silver Grove, KY 41085

    2beds
    824sqft
    : 
    $1,312/mo
    Get pre-qualified
    Single Family Residence, Residential
    Built in 1925
    6,969 Square Feet Lot
    $-- Zestimate®
    $218/sqft
    $-- HOA

    What's special

    Newer roofSpacious family roomAnderson windowsCovered front porchFormal dining room
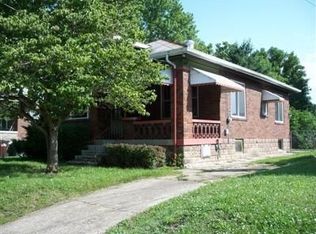
    Welcome to 107 E Third Street in the charming small town of Silver Grove, KY! From the covered front porch to the clean, warm and modern interior, this well maintained home offers an inviting place to call home. Designed for comfortable one floor living, the layout features 2 bedrooms, 1 full bathroom, a formal dining room, spacious family room, and a functional kitchen complete with appliances. Downstairs, the unfinished basement provides plenty of additional storage and possibilities, giving you even more space to utilize. Recent improvements over the years add additional peace of mind, including Anderson windows, a newer roof, and water heater, all less than 10 years old. Outside, enjoy a flat, fenced backyard with a patio perfect for relaxing, entertaining, or simply enjoying the outdoors. Tucked along a quiet street in a desirable location, with local favorites like the Dairy Bar just a short walk away, this lovingly cared for home offers a great opportunity to settle in, add your own personal touches, and enjoy the comfort of small city living. 1 Year Achosa Home Warranty included. Seller is asking for HIGHEST AND BEST OFFER by Friday, September 4th at 12:00 PM (noon).
    2 days
    500
    57

    Zillow last checked:

    Listing updated:

    Listed by:

    Ashley Saner 859-322-2854,

    Pivot Realty Group

    Source: NKMLS,MLS#: 646196MLS Logo

      Facts & features

      Interior

      Bedrooms & bathrooms
      • Bedrooms: 2
      • Bathrooms: 1
      • Full bathrooms: 1
      Primary bedroom
      • Features: See Remarks
      • Level: First
      • Area: 130
      • Dimensions: 10 x 13
      Bedroom 2
      • Features: See Remarks
      • Level: First
      • Area: 120
      • Dimensions: 10 x 12
      Dining room
      • Features: See Remarks
      • Level: First
      • Area: 100
      • Dimensions: 10 x 10
      Kitchen
      • Features: See Remarks
      • Level: First
      • Area: 108
      • Dimensions: 12 x 9
      Living room
      • Features: See Remarks
      • Level: First
      • Area: 140
      • Dimensions: 14 x 10
      Primary bath
      • Features: See Remarks
      • Level: First
      • Area: 40
      • Dimensions: 5 x 8
      Heating
      • Forced Air
      Cooling
      • Central Air
      Appliances
      • Included: Electric Oven, Dishwasher, Dryer, Microwave, Refrigerator, Washer
      • Laundry: Electric Dryer Hookup, Washer Hookup
      Features
      • Laminate Counters, Storage, Pantry, Ceiling Fan(s)
      • Windows: Double Hung, Slider Window(s), Vinyl Frames
      • Basement: Full
      • Number of fireplaces: 1
      • Fireplace features: Brick, Decorative, Inoperable
      Interior area
      • Total structure area: 824
      • Total interior livable area: 824 sqft

      Property

      Parking
      • Parking features: Driveway, No Garage, Off Street, On Street
      • Has uncovered spaces: Yes
      Features
      • Levels: One
      • Stories: 1
      • Patio & porch: Covered, Patio, Porch
      • Exterior features: Private Yard
      • Fencing: Partial,Wood
      • Has view: Yes
      • View description: Neighborhood
      Lot
      • Size: 6,969 Square Feet
      • Features: Level
      • Residential vegetation: Other
      Details
      • Additional structures: Shed(s)
      • Parcel number: 9999928299.00
      • Zoning description: Residential

      Construction

      Type & style
      • Home type: SingleFamily
      • Architectural style: Traditional
      • Property subtype: Single Family Residence, Residential
      Materials
      • Block, Brick, Vinyl Siding
      • Foundation: Block
      • Roof: Shingle
      Condition
      • Existing Structure
      • New construction: No
      • Year built: 1925
      Details
      • Warranty included: Yes

      Utilities & green energy

      • Sewer: Public Sewer
      • Water: Public
      • Utilities for property: Natural Gas Available

      Community & HOA

      Community
      • Security: Smoke Detector(s)
      HOA
      • Has HOA: No
      Location
      • Region: Silver Grove

      Financial & listing details

      • Price per square foot: $218/sqft
      • Tax assessed value: $149,100
      • Annual tax amount: $1,777
      • Date on market: 8/31/2026
      • Cumulative days on market: 2 days
      • Road surface type: Paved

        Estimated market value

        Not available

        Estimated sales range

        Not available

        Not available

        Price history

        DateEventPrice
        8/31/2026Listed for sale$180,000+42.3%$218/sqft
        Source: NKMLS #646196 Report a problem
        3/24/2021Listing removed--
        Source: Owner Report a problem
        9/23/2019Sold$126,500+0.4%$154/sqft
        Source: Public Record Report a problem
        9/21/2019Pending sale$126,000$153/sqft
        Source: Owner Report a problem
        8/17/2019Listed for sale$126,000+303.8%$153/sqft
        Source: Owner Report a problem
        3/2/2018Listing removed$950$1/sqft
        Source: Owner Report a problem
        2/2/2018Listed for rent$950$1/sqft
        Source: Owner Report a problem
        3/13/2017Sold$31,200-21.8%$38/sqft
        Source: Public Record Report a problem
        2/18/2017Pending sale$39,900$48/sqft
        Source: Coldwell Banker West Shell - Northern Kentucky #500185 Report a problem
        1/19/2017Price change$39,900-11.1%$48/sqft
        Source: Coldwell Banker West Shell - Northern Kentucky #500185 Report a problem
        12/26/2016Listed for sale$44,900+92.4%$54/sqft
        Source: Coldwell Banker West Shell - Northern Kentucky #500185 Report a problem
        10/31/2016Sold$23,334$28/sqft
        Source: Public Record Report a problem

        Public tax history

        YearProperty taxesTax assessment
        2025$1,777 +14.4%$149,100 +17.9%
        2024$1,553 +2.3%$126,500
        2023$1,518 -4%$126,500
        2022$1,581 -1.2%$126,500
        2021$1,600 +32%$126,500 +92.2%
        2018$1,213 -5.5%$65,800
        2017$1,283 +51.1%$65,800 -16.1%
        2016$849 $78,400
        2015$849 -0.4%$78,400
        2014$852 $78,400
        2013-- $78,400
        2012-- $78,400
        2011-- $78,400
        2010-- $78,400
        2009-- $78,400
        2008-- $78,400
        2007-- $78,400
        2006-- $78,400
        2005-- $78,400 +56.8%
        2004-- $50,000
        2003-- $50,000
        2002$299 $50,000
        2001-- $50,000
        2000-- $50,000
        Find assessor info on the county website

        Monthly payment

        Est. payment

        Payment breakdown

        Explore the cost of this home by adjusting the details. Changes won't be saved.
        All calculations are estimates and provided by Zillow, Inc. for informational purposes only. Actual amounts may vary.
        HOA fees may include property taxes on listings classified as Co-Ops. Contact the listing agent and/or owner for fee details.
        See how much you could borrow to make a competitive offer.

        Climate risks

        Neighborhood: 41085

        Getting around

        15 / 100
        Car-Dependent
        30 / 100
        Somewhat Bikeable

        Nearby schools

        GreatSchools rating
        Schools provided by the listing agent
        • Elementary: Crossroads Elementary
        • Middle: Campbell County Middle School
        • High: Campbell County High

        Source: NKMLS. This data may not be complete. We recommend contacting the local school district to confirm school assignments for this home.

        A local agent can set up tours, give advice and negotiate with sellers.

        A local lender can help you make sure your offer is ready when you are.

        Browse local experts