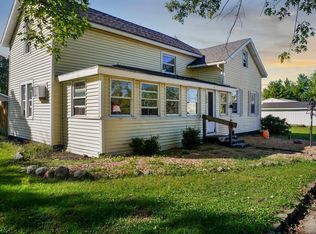
TONS OF POTENTIAL! This spacious 11/2-story home, built in 1880, offers approximately 2,526 sq. ft. of living space with 3 bedrooms, 2 bathrooms, an office/flex space, and a bonus room. While the home needs work and updating, it is very livable in its current condition and offers a great opportunity for someone looking to build equity, renovate, or create a home filled with character and charm. The impressive great room features a hot tub and provides a unique space for relaxing or entertaining. With generous living space, multiple flexible-use rooms, and plenty of possibilities, this home is ready for someone with vision to bring it to its full potential. Bring your ideas and make this historic home your own!
Active
$135,000
107 E Beaver St, Morocco, IN 47963
3beds
2,526sqft
Single Family Residence
Built in 1880
9,583 Square Feet Lot
$127,700 Zestimate®
$53/sqft
$-- HOA
What's special
Hot tubBonus roomImpressive great roomGenerous living spaceMultiple flexible-use rooms
- 24 days
- 539
- 40
Zillow last checked:
Listing updated:
Listed by:
Kathy Whaley,
McColly Real Estate 219-663-9922
Source: NIRA as distributed by MLS GRID,MLS#: 845210
Facts & features
Interior
Bedrooms & bathrooms
- Bedrooms: 3
- Bathrooms: 2
- 3/4 bathrooms: 2
Rooms
- Room types: Bedroom 2, Other Room, Primary Bedroom, Office, Living Room, Kitchen, Great Room, Dining Room, Bedroom 3
Primary bedroom
- Level: Upper
- Area: 9100
- Dimensions: 10.0 x 910.0
Bedroom 2
- Level: Upper
- Area: 7828
- Dimensions: 103.0 x 76.0
Bedroom 3
- Description: Unfinished
- Level: Upper
- Area: 98
- Dimensions: 14.0 x 7.0
Dining room
- Level: Main
- Area: 1476
- Dimensions: 123.0 x 12.0
Great room
- Description: Hot Tub Included
- Level: Main
- Area: 3540
- Dimensions: 236.0 x 15.0
Kitchen
- Level: Main
- Area: 9348
- Dimensions: 123.0 x 76.0
Living room
- Level: Main
- Area: 4471
- Dimensions: 263.0 x 17.0
Office
- Level: Upper
- Area: 112840
- Dimensions: 124.0 x 910.0
Other
- Level: Upper
- Area: 1068
- Dimensions: 12.0 x 89.0
Other
- Description: Enclosed Porch previously used as a hair salon and office space
- Level: Main
- Area: 140
- Dimensions: 20.0 x 7.0
Heating
- Forced Air
Appliances
- Included: Range Hood
- Laundry: Electric Dryer Hookup, Washer Hookup
Features
- Cathedral Ceiling(s), Country Kitchen, Laminate Counters, Ceiling Fan(s)
- Windows: Insulated Windows
- Basement: Crawl Space
- Number of fireplaces: 1
- Fireplace features: Gas, Wood Burning, Living Room
Interior area
- Total structure area: 2,526
- Total interior livable area: 2,526 sqft
- Finished area above ground: 2,526
Property
Parking
- Parking features: Alley Access, Gravel
Features
- Levels: One and One Half
- Patio & porch: Enclosed, Front Porch
- Exterior features: Private Yard, Rain Gutters
- Pool features: None
- Fencing: Chain Link,Partial
- Has view: Yes
- View description: Neighborhood
Lot
- Size: 9,583 Square Feet
- Features: Private
Details
- Parcel number: 561021441012000002
- Special conditions: Standard
Construction
Type & style
- Home type: SingleFamily
- Property subtype: Single Family Residence
Condition
- New construction: No
- Year built: 1880
Utilities & green energy
- Electric: 200+ Amp Service
- Sewer: Public Sewer
- Water: Public
- Utilities for property: Electricity Connected, Sewer Connected, Natural Gas Connected
Community & HOA
Community
- Subdivision: None
HOA
- Has HOA: No
Location
- Region: Morocco
Financial & listing details
- Price per square foot: $53/sqft
- Tax assessed value: $123,600
- Annual tax amount: $1,124
- Date on market: 9/12/2026
- Listing agreement: Exclusive Right To Sell
- Listing terms: Cash,Conventional
Estimated market value
$127,700
$121,000 - $134,000
$1,865/mo
Price history
| Date | Event | Price |
|---|---|---|
| 9/12/2026 | Listed for sale | $135,000$53/sqft |
Source:  NIRA as distributed by MLS GRID #845210 Report a problem NIRA as distributed by MLS GRID #845210 Report a problem | ||
Public tax history
| Year | Property taxes | Tax assessment |
|---|---|---|
| 2025 | $1,124 +28.8% | $123,600 +3.2% |
| 2024 | $873 +6.9% | $119,800 +21.1% |
| 2023 | $816 +15.2% | $98,900 +9.2% |
| 2022 | $709 +48.8% | $90,600 +8.6% |
| 2021 | $476 +15% | $83,400 +28.7% |
| 2020 | $414 -19.4% | $64,800 +11.5% |
| 2019 | $514 -1.2% | $58,100 |
| 2018 | $520 +1.6% | $58,100 -4.3% |
| 2017 | $512 +45.8% | $60,700 -0.8% |
| 2016 | $351 +0.1% | $61,200 +4.8% |
| 2014 | $351 -4.7% | $58,400 +1.7% |
| 2013 | $368 -2.1% | $57,400 -6.5% |
| 2012 | $376 -12.8% | $61,400 -10% |
| 2011 | $431 -3.5% | $68,200 -5.1% |
| 2010 | $446 +3.2% | $71,900 -1.6% |
| 2009 | $432 +29.7% | $73,100 +8.6% |
| 2007 | $333 -51.1% | $67,300 -1.6% |
| 2006 | $682 | $68,400 |
| 2005 | -- | $68,400 |
Find assessor info on the county website
Monthly payment
Est. payment
Payment breakdown
Explore the cost of this home by adjusting the details. Changes won't be saved.Climate risks
Neighborhood: 47963
Nearby schools
Schools provided by the listing agent
- Middle: North Newton Jr-Sr High School
- High: North Newton Jr-Sr High School
Source: NIRA as distributed by MLS GRID. This data may not be complete. We recommend contacting the local school district to confirm school assignments for this home.
Similar homes
- $150,0003 bd1 ba2.3k sqft125 E Broadway St, Brook, IN 47922For Sale

 MLS ID #843460, Samantha Henderson, Rock Realty Group LLC. NIRA as distributed by MLS GRID
 - $185,0003 bd1 ba2.3k sqft204 S 1st St, Kentland, IN 47951For Sale
 MLS ID #202641221, Miguel Lagunes, Keller Williams Lafayette. IRMLS
 - $--3 bd2 ba1.2k sqft12038 E Gregg Blvd, Momence, IL 60954Auction
 ServiceLink Auction
 - $171,8003 bd1 ba1.8k sqft104 E 5th St, Earl Park, IN 47942For Sale
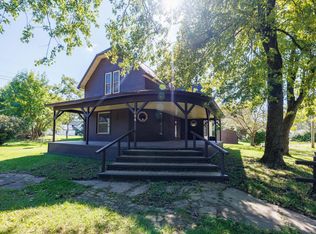 MLS ID #846366, LaDonna Davidson, The Real Estate Shoppe, LLC. NIRA as distributed by MLS GRID
 - $159,0003 bd2 ba1.4k sqft106 W Allen St, Kentland, IN 47951For SaleMLS ID #839131, Trisha Potts, RE/MAX Executives. NIRA as distributed by MLS GRID
- $175,0003 bd2 ba1.7k sqft703 N 1st St, Kentland, IN 47951For SaleMLS ID #841977, Richard Smith, Richard L. Smith. NIRA as distributed by MLS GRID
- $139,9002 bd1 ba1.3k sqft726 E Angelica St, Rensselaer, IN 47978For SaleMLS ID #839949, Robert McDaniel, McColly Real Estate. NIRA as distributed by MLS GRID
- $179,9003 bd2 ba1.3k sqft829 W Washington St, Rensselaer, IN 47978For SaleMLS ID #840490, Noelle Weishaar, Jenkins Real Estate, Inc.. NIRA as distributed by MLS GRID
- $169,0003 bd1 ba1.4k sqft113 E Vine St, Rensselaer, IN 47978For SaleMLS ID #844358, Suzanne Soto, RE/MAX Executives. NIRA as distributed by MLS GRID
- $157,4002 bd1 ba1.4k sqft103 W Lincoln St, Kentland, IN 47951For SaleMLS ID #835561, Amy Wang, RE/MAX Executives. NIRA as distributed by MLS GRID
- $200,0004 bd2 ba2.6k sqft119 N Newton St, Goodland, IN 47948For SaleMLS ID #841244, LaDonna Davidson, The Real Estate Shoppe, LLC. NIRA as distributed by MLS GRID
- $200,0004 bd2 ba2k sqft9713 N 490 E, Demotte, IN 46310For SaleMLS ID #842177, Daniel Calvert, Northwest Indiana Real Estate. NIRA as distributed by MLS GRID
